Skip main navigation
Sold for $680,000
  • $680,000

    1304 Hope Farm Ct, Brunswick, MD 21716

    4beds
    3,948sqft
    Single Family Residence
    Built in 2012
    7,700 Square Feet Lot
    $709,400 Zestimate®
    $172/sqft
    $3,948 Estimated rent

    Home value

    $709,400

    $674,000 - $745,000

    $3,948/mo

    Zestimate® history
    Loading
    Loading...

    Owner options

    List your home for rent

    $3,948/mo

    Rent Zestimate®

    Find your next renter with Zillow Rental Manager. Plus, with online applications, you can quickly screen prospective tenants – for free.

    Learn more

    $3,948/mo

    Rent Zestimate®

    Refinance and save

    $4,217/mo

    Est. payment

    Refinancing to a lower rate could help reduce your monthly payments and save thousands over the life of the loan.

    See today's rates

    $4,217/mo

    Est. payment

    Explore your selling options

    Work with a Zillow partner agent

    Leverage their expertise and Zillow's premium Showcase listings to get your home seen by more buyers.

    Get started

    List with your own agent

    Get your home in front of millions of buyers by listing it on Zillow.

    Learn how to do it

    Sell it yourself

    Take full control of how buyers see your home on Zillow by listing For Sale by Owner (FSBO).

    List your home

    What's special

    Soaking tubNatural gas fireplaceSand volleyball courtsSplash padGorgeous hearthLarge rec roomLarge eat-in kitchen
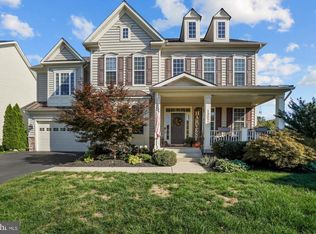
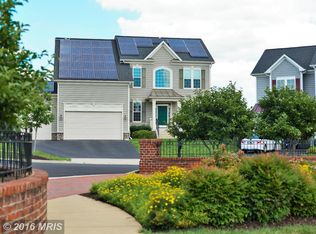
    Walking Distance to Swimming Pool and Club House! This extraordinary 4 bedroom, 3.5 bath home with all the bells and whistles is located in sought-after Brunswick Crossing! The main level features a family room off the kitchen with a natural gas fireplace and gorgeous hearth. The large eat-in kitchen with a breakfast bar, granite counters and premium stainless-steel appliances, including a 5-burner natural gas stove and double oven. Hardwood floors flow throughout this entire level. A separate breakfast room and double-doored office/playroom/craft room are off the kitchen. This level also has a formal dining room and a formal living room. The basement has a large rec room with surround sound, which provides loads of extra square footage. Upstairs, the primary bedroom with tray ceiling has an attached sitting/dressing room, tray ceilings, dual closets, and ensuite bath with an oversized shower with bench and soaking tub. The second primary bedroom (or "Princess Suite") has a large closet and ensuite bath. The other two bedrooms are well-sized and share a Jack-and-Jill bathroom with a separate water closet. Convenient bedroom level laundry room with built-ins. Outside, the backyard with patio and fire pit backs to a forest conservation area with a stream for privacy and the front porch overlooks the neighborhood gazebo, so you can socialize with the community. All this within a neighborhood loaded with amenities- pool, gym, sand volleyball courts, 10+ playgrounds, splash pad, soccer field, and more!

    Zillow last checked:

    Listing updated:

    Listed by:

    Elizabeth McDonald 304-885-7645,

    Dandridge Realty Group, LLC

    Bought with:

    Adam Ellison, 644727

    Long & Foster Real Estate, Inc.

    Source: Bright MLS,MLS#: MDFR2041852MLS Logo

    Facts & features

    Interior

    Bedrooms & bathrooms
    • Bedrooms: 4
    • Bathrooms: 4
    • Full bathrooms: 3
    • 1/2 bathrooms: 1
    • Main level bathrooms: 1
    Basement
    • Area: 1602
    Heating
    • Heat Pump, Electric
    Cooling
    • Central Air, Natural Gas
    Appliances
    • Included: Cooktop, Dishwasher, Disposal, Ice Maker, Refrigerator, Oven, Double Oven, Microwave, Humidifier, Washer, Dryer, Stainless Steel Appliance(s), Electric Water Heater
    • Laundry: Dryer In Unit, Washer In Unit, Upper Level, Laundry Room
    Features
    • Built-in Features, Ceiling Fan(s), Chair Railings, Crown Molding, Dining Area, Family Room Off Kitchen, Open Floorplan, Formal/Separate Dining Room, Eat-in Kitchen, Kitchen Island, Kitchen - Table Space, Pantry, Primary Bath(s), Recessed Lighting, Soaking Tub, Store/Office, Bathroom - Tub Shower, Upgraded Countertops, Wainscotting, Walk-In Closet(s)
    • Flooring: Carpet, Ceramic Tile, Hardwood, Wood
    • Basement: Connecting Stairway,Partially Finished,Rough Bath Plumb
    • Number of fireplaces: 1
    • Fireplace features: Gas/Propane, Mantel(s)
    Interior area
    • Total structure area: 5,050
    • Total interior livable area: 3,948 sqft
    • Finished area above ground: 3,448
    • Finished area below ground: 500

    Property

    Parking
    • Total spaces: 6
    • Parking features: Garage Faces Front, Garage Door Opener, Driveway, Attached
    • Attached garage spaces: 2
    • Uncovered spaces: 4
    Accessibility
    • Accessibility features: None
    Features
    • Levels: Three
    • Stories: 3
    • Patio & porch: Patio, Porch
    • Exterior features: Lighting
    • Pool features: Community
    • Has view: Yes
    • View description: Garden, Trees/Woods
    Lot
    • Size: 7,700 sqft
    • Features: Cul-De-Sac, Backs to Trees, Cleared, Front Yard, Landscaped, No Thru Street, Rear Yard, SideYard(s)
    Details
    • Additional structures: Above Grade, Below Grade
    • Parcel number: 1125491068
    • Zoning: R
    • Special conditions: Standard

    Construction

    Type & style
    • Home type: SingleFamily
    • Architectural style: Colonial
    • Property subtype: Single Family Residence
    Materials
    • Vinyl Siding, Stone
    • Foundation: Permanent
    • Roof: Shingle
    Condition
    • Very Good
    • New construction: No
    • Year built: 2012

    Utilities & green energy

    • Sewer: Public Sewer
    • Water: Public

    Community & neighborhood

    Security
    • Security features: Security System
    Location
    • Region: Brunswick
    • Subdivision: Brunswick Crossing
    • Municipality: Brunswick

    HOA & financial

    HOA
    • Has HOA: Yes
    • HOA fee: $105 monthly
    • Amenities included: Basketball Court, Clubhouse, Common Grounds, Jogging Path, Pool, Tennis Court(s), Tot Lots/Playground, Fitness Center

    Other

    Other facts
    • Listing agreement: Exclusive Right To Sell
    • Listing terms: Cash,Conventional,FHA,USDA Loan,VA Loan
    • Ownership: Fee Simple

    Price history

    DateEventPrice
    3/6/2024Sold$680,000$172/sqft
    Source: Bright MLS #MDFR2041852 Report a problem
    1/30/2024Pending sale$680,000$172/sqft
    Source: Bright MLS #MDFR2041852 Report a problem
    1/10/2024Contingent$680,000$172/sqft
    Source: Bright MLS #MDFR2041852 Report a problem
    11/8/2023Listed for sale$680,000+30.8%$172/sqft
    Source: Bright MLS #MDFR2041852 Report a problem
    5/1/2020Sold$520,000-1%$132/sqft
    Source: Public Record Report a problem
    3/11/2020Pending sale$524,990$133/sqft
    Source: RE/MAX Results #MDFR260512 Report a problem
    3/5/2020Listed for sale$524,990+14.1%$133/sqft
    Source: RE/MAX Results #MDFR260512 Report a problem
    8/27/2012Sold$460,300+9.6%$117/sqft
    Source: Public Record Report a problem
    3/10/2012Listing removed$419,990$106/sqft
    Source: Real Estate Teams, LLC #FR7721596 Report a problem
    1/13/2012Price change$419,990+3.7%$106/sqft
    Source: Real Estate Teams, LLC #FR7721596 Report a problem
    11/5/2011Listed for sale$404,990$103/sqft
    Source: Real Estate Teams, LLC #FR7721596 Report a problem

    Public tax history

    YearProperty taxesTax assessment
    2025$1,928 -77.5%$576,000 +9.5%
    2024$8,583 +9%$525,900 +5.7%
    2023$7,872 +6%$497,567 -5.4%
    2022$7,423 +6.4%$525,900 +19.3%
    2021$6,975 +0.5%$440,900
    2020$6,939 +0.5%--
    2019$6,903 -0.1%$440,900 +1.6%
    2018$6,911 +35.8%$434,100
    2017$5,088 +176.2%$434,100 +3.3%
    2016$1,842 $420,300 +1.7%
    2015$1,842 $413,400
    2014$1,842 $413,400
    2013-- $413,400 +1200%
    2012-- $31,800
    2011-- $31,800
    2010-- $31,800

    Find assessor info on the county website

    Neighborhood: 21716

    Nearby schools

    GreatSchools rating
    Schools provided by the listing agent
    • Elementary: Brunswick
    • Middle: Brunswick
    • High: Brunswick
    • District: Frederick County Public Schools

    Source: Bright MLS. This data may not be complete. We recommend contacting the local school district to confirm school assignments for this home.

    Get a cash offer in 3 minutes
    Find out how much your home could sell for in as little as 3 minutes with a no-obligation cash offer.
    Estimated market value
    $709,400
    Get a cash offer in 3 minutes
    Find out how much your home could sell for in as little as 3 minutes with a no-obligation cash offer.
    Estimated market value
    $709,400