Skip main navigation
Sold for $689,000
  • $689,000

    1310 Hope Farm Ct, Brunswick, MD 21716

    4beds
    4,361sqft
    Single Family Residence
    Built in 2010
    7,724 Square Feet Lot
    $713,800 Zestimate®
    $158/sqft
    $4,482 Estimated rent

    Home value

    $713,800

    $678,000 - $749,000

    $4,482/mo

    Zestimate® history
    Loading
    Loading...

    Owner options

    List your home for rent

    $4,482/mo

    Rent Zestimate®

    Find your next renter with Zillow Rental Manager. Plus, with online applications, you can quickly screen prospective tenants – for free.

    Learn more

    $4,482/mo

    Rent Zestimate®

    Refinance and save

    $4,289/mo

    Est. payment

    Refinancing to a lower rate could help reduce your monthly payments and save thousands over the life of the loan.

    See today's rates

    $4,289/mo

    Est. payment

    Explore your selling options

    Work with a Zillow partner agent

    Leverage their expertise and Zillow's premium Showcase listings to get your home seen by more buyers.

    Get started

    List with your own agent

    Get your home in front of millions of buyers by listing it on Zillow.

    Learn how to do it

    Sell it yourself

    Take full control of how buyers see your home on Zillow by listing For Sale by Owner (FSBO).

    List your home

    What's special

    Beautiful forest conservation areaOffice spaceGorgeous colonial backingSought-after brunswick crossingGrassy common areaMature treesLarge patio
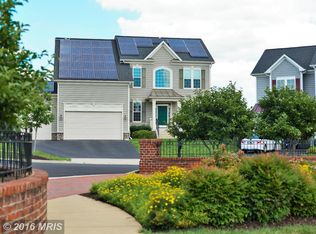
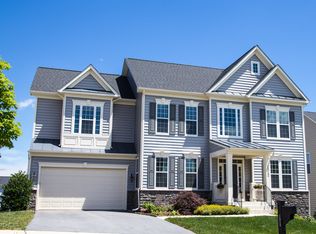
    Gorgeous colonial backing to a beautiful Forest Conservation area with dense foliage and a small seasonal creek! Enjoy living in sought-after Brunswick Crossing in an established part of the neighborhood with mature trees. Very centrally located: just a short distance from the incredible community amenities, including the walking trails, the community center, pool, tennis courts, fitness center, and shopping center. Fenced backyard with large patio, perfect for enjoying fall evenings. This is the Asbury model, by the premier neighborhood builder, Advantage Builders. Located on a cul-de-sac street with a grassy common area, benches, and a gazebo. Inside, you'll find hardwood floors and an impressive two story stone fireplace. Gourmet kitchen with granite countertops, stainless appliances, large pantry, and gas cooktop. Four bedrooms on the upstairs level, including the luxurious primary suite with tray ceiling, soaking tub, and two separate sinks. The finished basement includes a large recreation room, an office space, and an area perfect for a gym. Lots of storage space here too, and walkout stairs that bring you to the backyard. This home has dual zoned HVAC and the upstairs unit was replaced in 2020. 2 miles from MARC train and just minutes to Route 340 for commuting. Or, work from home with both cable or fiber optic internet available! Schedule your showing today to see all this home has to offer!

    Zillow last checked:

    Listing updated:

    Listed by:

    Josh Beall 703-975-2046,

    Corcoran McEnearney,

    Co-Listing Agent: Jess Derr 304-449-4911,

    Corcoran McEnearney

    Bought with:

    Michelle Graziani, 0226037340

    Century 21 Redwood Realty

    Source: Bright MLS,MLS#: MDFR2039422MLS Logo

    Facts & features

    Interior

    Bedrooms & bathrooms
    • Bedrooms: 4
    • Bathrooms: 5
    • Full bathrooms: 4
    • 1/2 bathrooms: 1
    • Main level bathrooms: 1
    Rooms
    • Room types: Living Room, Dining Room, Bedroom 2, Bedroom 3, Bedroom 4, Kitchen, Family Room, Breakfast Room, Laundry, Other, Storage Room, Utility Room, Bathroom 1, Bathroom 2, Primary Bathroom, Full Bath
    Basement
    • Area: 1659
    Heating
    • Zoned, Heat Pump, Natural Gas
    Cooling
    • Central Air, Heat Pump, Zoned, Electric
    Appliances
    • Included: Cooktop, Dishwasher, Dryer, Double Oven, Oven, Washer, Stainless Steel Appliance(s), Refrigerator, Electric Water Heater
    • Laundry: Main Level, Laundry Room
    Features
    • Breakfast Area, Chair Railings, Crown Molding, Dining Area, Family Room Off Kitchen, Kitchen - Gourmet, Kitchen - Table Space, Primary Bath(s), Upgraded Countertops, Ceiling Fan(s), Pantry, Bathroom - Tub Shower, Walk-In Closet(s), 2 Story Ceilings, 9'+ Ceilings, Tray Ceiling(s), Dry Wall, Vaulted Ceiling(s)
    • Flooring: Carpet, Hardwood, Ceramic Tile, Vinyl, Wood
    • Windows: Window Treatments
    • Basement: Full,Connecting Stairway,Heated,Improved,Exterior Entry,Partially Finished,Rear Entrance,Sump Pump,Walk-Out Access,Windows
    • Number of fireplaces: 1
    • Fireplace features: Mantel(s), Gas/Propane
    Interior area
    • Total structure area: 5,061
    • Total interior livable area: 4,361 sqft
    • Finished area above ground: 3,402
    • Finished area below ground: 959

    Property

    Parking
    • Total spaces: 4
    • Parking features: Garage Faces Front, Garage Door Opener, Driveway, Attached, On Street
    • Attached garage spaces: 2
    • Uncovered spaces: 2
    Accessibility
    • Accessibility features: None
    Features
    • Levels: Three
    • Stories: 3
    • Patio & porch: Porch, Patio
    • Exterior features: Sidewalks, Street Lights
    • Pool features: Community
    • Fencing: Full,Back Yard
    • Has view: Yes
    • View description: Trees/Woods
    Lot
    • Size: 7,724 Square Feet
    • Features: Backs to Trees, Cul-De-Sac, Front Yard, No Thru Street, Rear Yard, Suburban
    Details
    • Additional structures: Above Grade, Below Grade
    • Parcel number: 1125491092
    • Zoning: MIXED USE DEVELOPMENT
    • Special conditions: Standard

    Construction

    Type & style
    • Home type: SingleFamily
    • Architectural style: Colonial
    • Property subtype: Single Family Residence
    Materials
    • Vinyl Siding, Stone
    • Foundation: Concrete Perimeter
    • Roof: Shingle
    Condition
    • Excellent
    • New construction: No
    • Year built: 2010
    Details
    • Builder model: Asbury
    • Builder name: Advantage Homes

    Utilities & green energy

    • Sewer: Public Sewer
    • Water: Public
    • Utilities for property: Underground Utilities, Cable, Fiber Optic

    Community & HOA

    Community
    • Features: Pool
    • Security: Smoke Detector(s), Carbon Monoxide Detector(s), Fire Sprinkler System
    • Subdivision: Brunswick Crossing
    HOA
    • Has HOA: Yes
    • Amenities included: Basketball Court, Common Grounds, Community Center, Fitness Center, Jogging Path, Pool, Soccer Field, Tennis Court(s), Tot Lots/Playground, Recreation Facilities
    • Services included: Common Area Maintenance, Pool(s), Snow Removal, Management, Recreation Facility, Reserve Funds
    • HOA fee: $105 monthly
    • HOA name: BRUNSWICK CROSSING
    Location
    • Region: Brunswick
    • Municipality: Brunswick

    Financial & listing details

    • Price per square foot: $158/sqft
    • Tax assessed value: $490,367
    • Annual tax amount: $7,262
    • Date on market: 9/15/2023
    • Listing agreement: Exclusive Right To Sell
    • Listing terms: Cash,Conventional,FHA,USDA Loan,VA Loan
    • Inclusions: Cooktop, Dishwasher, Drapery / Curtain Rods, Draperies / Curtains, Exhaust Fan, Carpet, Fireplace Screens / Doors, Freezer, Garage Openers / Remote, Garbage Disposal, Microwave, Refrigerator W Ice Maker, Satellite Dish, Screens, Shades / Blinds, Stove, Wall Oven.
    • Ownership: Fee Simple
    • Road surface type: Paved

    Price history

    DateEventPrice
    11/1/2023Sold$689,000-1.4%$158/sqft
    Source: Bright MLS #MDFR2039422 Report a problem
    10/2/2023Contingent$699,000$160/sqft
    Source: Bright MLS #MDFR2039422 Report a problem
    9/15/2023Listed for sale$699,000+46.4%$160/sqft
    Source: Bright MLS #MDFR2039422 Report a problem
    8/22/2019Sold$477,450-2.5%$109/sqft
    Source: Public Record Report a problem
    7/9/2019Price change$489,900-2%$112/sqft
    Source: Charis Realty Group LLC #MDFR244238 Report a problem
    6/15/2019Price change$499,900-1%$115/sqft
    Source: Charis Realty Group LLC #MDFR244238 Report a problem
    6/4/2019Price change$504,900-2%$116/sqft
    Source: Charis Realty Group LLC #MDFR244238 Report a problem
    4/24/2019Listed for sale$515,000+18.4%$118/sqft
    Source: Charis Realty Group LLC #MDFR244238 Report a problem
    4/13/2018Listing removed$435,000$100/sqft
    Source: RE/MAX RESULTS #1000183146 Report a problem
    4/12/2018Pending sale$435,000$100/sqft
    Source: RE/MAX RESULTS #1000183146 Report a problem
    4/11/2018Sold$435,000$100/sqft
    Source: Public Record Report a problem
    3/1/2018Price change$435,000+2.4%$100/sqft
    Source: Re/Max Results #1000183146 Report a problem
    2/22/2018Price change$424,900-7.4%$97/sqft
    Source: Re/Max Results #1000183146 Report a problem
    1/26/2018Listed for sale$459,000+10.6%$105/sqft
    Source: Re/Max Results #1004752955 Report a problem
    9/21/2010Sold$415,000$95/sqft
    Source: Public Record Report a problem

    Public tax history

    YearProperty taxesTax assessment
    2025$11,282 +32.5%$573,200 +9.9%
    2024$8,514 +9.8%$521,700 +6.4%
    2023$7,758 +6.8%$490,367 -6%
    2022$7,262 +7.3%$521,700 +22%
    2021$6,766 +0.5%$427,700
    2020$6,733 +0.5%--
    2019$6,700 -0.1%$427,700 +1.5%
    2018$6,709 +35.8%$421,400
    2017$4,939 -37.3%$421,400 +3.2%
    2016$7,879 $408,267 +1.6%
    2015$7,879 $401,700
    2014$7,879 $401,700
    2013-- $401,700 -6.6%
    2012-- $430,200 +4.8%
    2011-- $410,553 +1191%
    2010-- $31,800
    Find assessor info on the county website

    Neighborhood: 21716

    Nearby schools

    GreatSchools rating
    Schools provided by the listing agent
    • Elementary: Brunswick
    • Middle: Brunswick
    • High: Brunswick
    • District: Frederick County Public Schools

    Source: Bright MLS. This data may not be complete. We recommend contacting the local school district to confirm school assignments for this home.

    Get a cash offer in 3 minutes
    Find out how much your home could sell for in as little as 3 minutes with a no-obligation cash offer.
    Estimated market value
    $713,800
    Get a cash offer in 3 minutes
    Find out how much your home could sell for in as little as 3 minutes with a no-obligation cash offer.
    Estimated market value
    $713,800