Welcome to 1304 Idlewood Avenue—a beautifully renovated, move-in ready home offering the perfect blend of modern updates, timeless charm, and an unbeatable Richmond location. This 3-bedroom, 1.5-bath home has been thoughtfully updated from top to bottom, making it an exceptional opportunity for first-time homebuyers, investors, or anyone looking to enjoy the convenience of city living.
Step inside to discover bright, inviting living spaces filled with natural light and a functional floor plan designed for both everyday living and entertaining. The stunning, fully renovated kitchen (2026) features gorgeous granite countertops, stainless steel appliances, abundant cabinet space, and opens seamlessly to the dining and living areas. Brand-new flooring installed throughout the home in 2026 creates a fresh, contemporary feel.
Enjoy added peace of mind with major system updates, including a new HVAC system and new water heater, both installed in 2026. Upstairs, you'll find three generously sized bedrooms that provide flexibility for family, guests, or a dedicated home office.
Outside, the backyard offers space to relax, entertain, or create your own outdoor retreat.
Conveniently located just minutes from downtown Richmond, Virginia Commonwealth University, local parks, shopping, restaurants, entertainment, and major interstates, this home combines exceptional value with modern comfort in one of Richmond's most accessible locations.
Don't miss your opportunity to own this turnkey home—schedule your private showing today and experience everything 1304 Idlewood Avenue has to offer!
Sold for $385,000
$385,000
1304 Idlewood Ave, Richmond, VA 23220
3beds
1,456sqft
Single Family Residence
Built in 1994
3,532 Square Feet Lot
$385,100 Zestimate®
$264/sqft
$2,301 Estimated rent
Home value
$385,100
$366,000 - $404,000
$2,301/mo
Zestimate® history
Owner options
List your home for rent
$2,301/mo
Rent Zestimate®
Find your next renter with Zillow Rental Manager. Plus, with online applications, you can quickly screen prospective tenants – for free.
$2,301/mo
Rent Zestimate®
Refinance and save
$2,441/mo
Est. payment
Refinancing to a lower rate could help reduce your monthly payments and save thousands over the life of the loan.
$2,441/mo
Est. payment
Explore your selling options
Work with a Zillow partner agent
Leverage their expertise and Zillow's premium Showcase listings to get your home seen by more buyers.
Get startedList with your own agent
Get your home in front of millions of buyers by listing it on Zillow.
Learn how to do itSell it yourself
Take full control of how buyers see your home on Zillow by listing For Sale by Owner (FSBO).
List your homeWhat's special
Zillow last checked:
Listing updated:
Listed by:
Antonio Starke 804-920-0526,
First Choice Realty
Bought with:
Jimmette Jones, 0225243772
Joyner Fine Properties
Source: CVRMLS,MLS#: 2613973 Originating MLS: Central Virginia Regional MLS
Originating MLS: Central Virginia Regional MLSFacts & features
Interior
Bedrooms & bathrooms
- Bedrooms: 3
- Bathrooms: 2
- Full bathrooms: 1
- 1/2 bathrooms: 1
Primary bedroom
- Level: Second
- Dimensions: 14.0 x 16.0
Bedroom 2
- Level: Second
- Dimensions: 9.0 x 13.0
Bedroom 3
- Level: Second
- Dimensions: 14.0 x 14.0
Dining room
- Level: First
- Dimensions: 12.0 x 12.0
Family room
- Level: First
- Dimensions: 15.0 x 25.0
Other
- Description: Tub & Shower
- Level: Second
Half bath
- Level: First
Kitchen
- Level: First
- Dimensions: 8.0 x 12.0
Heating
- Heat Pump, Natural Gas
Cooling
- Central Air, Electric
Appliances
- Included: Dishwasher, Electric Cooking, Electric Water Heater, Freezer, Ice Maker, Microwave, Oven, Refrigerator, Stove
- Laundry: Washer Hookup, Dryer Hookup
Features
- Bay Window, Granite Counters, High Ceilings
- Flooring: Partially Carpeted, Vinyl
- Has basement: No
- Attic: Access Only
Interior area
- Total interior livable area: 1,456 sqft
- Finished area above ground: 1,456
- Finished area below ground: 0
Property
Parking
- Parking features: Driveway, No Garage, Paved, On Street
- Has uncovered spaces: Yes
Features
- Levels: Two
- Stories: 2
- Patio & porch: Front Porch, Porch
- Exterior features: Porch, Paved Driveway
- Pool features: None, Community
- Fencing: None
Lot
- Size: 3,532 Square Feet
Details
- Parcel number: W0000438026
- Zoning description: R-48
Construction
Type & style
- Home type: SingleFamily
- Architectural style: Two Story,Victorian
- Property subtype: Single Family Residence
Materials
- Aluminum Siding, Brick, Drywall, Vinyl Siding, Wood Siding
- Foundation: Slab
- Roof: Composition,Shingle
Condition
- Resale
- New construction: No
- Year built: 1994
Utilities & green energy
- Sewer: Public Sewer
- Water: Public
Community & HOA
Community
- Features: Pool, Public Transportation, Sports Field, Tennis Court(s), Trails/Paths, Sidewalks
- Security: Smoke Detector(s)
- Subdivision: Wallace Manor
Location
- Region: Richmond
Financial & listing details
- Price per square foot: $264/sqft
- Tax assessed value: $322,000
- Annual tax amount: $3,864
- Date on market: 8/6/2026
- Ownership: Individuals
- Ownership type: Sole Proprietor
Price history
| Date | Event | Price |
|---|---|---|
| 8/17/2026 | Sold | $385,000+0%$264/sqft |
Source:  CVRMLS #2613973 Report a problem CVRMLS #2613973 Report a problem | ||
| 7/18/2026 | Pending sale | $384,900$264/sqft |
Source: CVRMLS #2613973 Report a problem | ||
| 7/6/2026 | Listed for sale | $384,900+449.9%$264/sqft |
Source: CVRMLS #2613973 Report a problem | ||
| 9/27/1994 | Sold | $70,000$48/sqft |
Source: Agent Provided Report a problem | ||
Public tax history
| Year | Property taxes | Tax assessment |
|---|---|---|
| 2025 | $3,864 +6.3% | $322,000 +6.3% |
| 2024 | $3,636 +14.3% | $303,000 +14.3% |
| 2023 | $3,180 | $265,000 |
| 2022 | $3,180 +15.2% | $265,000 +15.2% |
| 2021 | $2,760 +10.6% | $230,000 +10.6% |
| 2020 | $2,496 +17.5% | $208,000 +17.5% |
| 2019 | $2,124 +6.6% | $177,000 +6.6% |
| 2018 | $1,992 +8.5% | $166,000 +3.1% |
| 2017 | $1,836 | $161,000 +3.9% |
| 2016 | $1,836 | $155,000 +1.3% |
| 2015 | $1,836 | $153,000 |
| 2014 | $1,836 | $153,000 |
| 2013 | -- | $153,000 |
| 2012 | -- | $153,000 -1.9% |
| 2011 | -- | $156,000 |
| 2010 | -- | $156,000 -5% |
| 2009 | -- | $164,200 +10.2% |
| 2008 | -- | $149,000 +3.5% |
| 2007 | -- | $143,900 +10.9% |
| 2006 | -- | $129,700 +22.4% |
| 2005 | -- | $106,000 +16.5% |
| 2003 | -- | $91,000 +10% |
| 2002 | -- | $82,700 |
| 2001 | $1,183 | $82,700 |
Find assessor info on the county website
Neighborhood: Randolph
Nearby homes
- $469,9003 bd4 ba2.2k sqft1302 Idlewood Ave, Richmond, VA 23220Off Market

- $464,7005 bd4 ba1.7k sqft1306 Idlewood Ave, Richmond, VA 23220Off Market

- $475,0003 bd4 ba3.4k sqft1300 Idlewood Ave, Richmond, VA 23220Sold
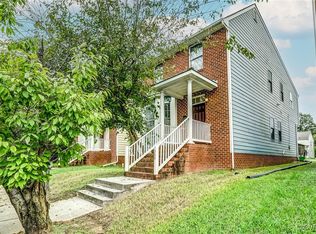
- $350,3003 bd1 ba1.4k sqft1308 Idlewood Ave, Richmond, VA 23220Off Market

- $436,4004 bd3 ba1.7k sqft1216 Idlewood Ave, Richmond, VA 23220Off Market
- $358,5003 bd2 ba1.4k sqft1310 Idlewood Ave, Richmond, VA 23220Off Market
- $432,4003 bd3 ba1.7k sqft1214 Idlewood Ave, Richmond, VA 23220Off Market
- $479,9004 bd4 ba3.4k sqft1312 Idlewood Ave, Richmond, VA 23220Sold
Nearby schools
GreatSchools rating
- 7/10William Fox Elementary SchoolGrades: PK-5Distance: 1 mi
- 1/10Binford Middle SchoolGrades: 6-8Distance: 0.5 mi
- 4/10Thomas Jefferson High SchoolGrades: 9-12Distance: 2.5 mi
Schools provided by the listing agent
- Elementary: Fox
- Middle: Dogwood
- High: Thomas Jefferson
Source: CVRMLS. This data may not be complete. We recommend contacting the local school district to confirm school assignments for this home.
Get a cash offer in 3 minutes
Find out how much your home could sell for in as little as 3 minutes with a no-obligation cash offer.
Estimated market value
$385,100
Get a cash offer in 3 minutes
Find out how much your home could sell for in as little as 3 minutes with a no-obligation cash offer.
Estimated market value
$385,100
- Virginia
- Richmond City
- Richmond
- 23220
- Randolph
- 1304 Idlewood Ave
Nearby cities
Nearby neighborhoods
Nearby zip codes
Other Richmond Topics
