A PRIME location within walking distance to VCU Campus, the Fan, Carytown, shops, restaurants, the Altria Theatre and more, this is the perfect house for city dwellers, students or investors. With 4 bedrooms, 3.5 baths, and a finished basement, the possibilities are endless for your living lifestyle. The main level offers two living spaces and a full kitchen with granite counters and French doors to the deck. The upstairs features a large primary bedroom with an en-suite bath, a large walk-in closet and a private rear balcony. Two additional, spacious bedrooms share the hall bathroom. One of two laundry areas in the house complete this level. The basement is finished and is large enough for a 4th bedroom with sitting area, a private full bath and an additional finished room with endless possibilities. There is also an additional laundry area utility room big enough for a refrigerator and microwave making this a great rental space or in-law suite. The rear deck was recently refurbished and is secure, sturdy and ready to go for many years. The exterior offers Hardiplank type siding, easy on street parking and additional parking in rear driveway. There is a nice space next to the parking pad to enjoy games and a fire pit. There are two HVAC systems, one of which is BRAND NEW! The washer and dryer in both laundry areas, and the refrigerator convey too. Best of all, Wallace Manor offers easy access to the downtown expressway, Powhite parkway, I 95 and I 64. Homes in this area sell super quick, so make you appointment today!
Sold for $479,900
$479,900
1312 Idlewood Ave, Richmond, VA 23220
4beds
3,458sqft
Single Family Residence
Built in 2007
3,532 Square Feet Lot
$503,600 Zestimate®
$139/sqft
$4,086 Estimated rent
Home value
$503,600
$443,000 - $569,000
$4,086/mo
Zestimate® history
Owner options
List your home for rent
$4,086/mo
Rent Zestimate®
Find your next renter with Zillow Rental Manager. Plus, with online applications, you can quickly screen prospective tenants – for free.
$4,086/mo
Rent Zestimate®
Refinance and save
$3,029/mo
Est. payment
Refinancing to a lower rate could help reduce your monthly payments and save thousands over the life of the loan.
$3,029/mo
Est. payment
Explore your selling options
Work with a Zillow partner agent
Leverage their expertise and Zillow's premium Showcase listings to get your home seen by more buyers.
Get startedList with your own agent
Get your home in front of millions of buyers by listing it on Zillow.
Learn how to do itSell it yourself
Take full control of how buyers see your home on Zillow by listing For Sale by Owner (FSBO).
List your homeWhat's special
Private rear balconyFinished basementAdditional finished roomHardiplank type sidingOn street parkingEn-suite bathSpacious bedrooms
Zillow last checked:
Listing updated:
Listed by:
Linda Moody 804-937-5558,
Napier REALTORS ERA
Bought with:
NON MLS USER MLS
NON MLS OFFICE
Source: CVRMLS,MLS#: 2500220 Originating MLS: Central Virginia Regional MLS
Originating MLS: Central Virginia Regional MLSFacts & features
Interior
Bedrooms & bathrooms
- Bedrooms: 4
- Bathrooms: 4
- Full bathrooms: 3
- 1/2 bathrooms: 1
Primary bedroom
- Description: Carpet,En-suite,WIC,private balcony
- Level: Second
- Dimensions: 0 x 0
Primary bedroom
- Description: Carpet, Full bath, Room for living area, Laundry
- Level: Basement
- Dimensions: 0 x 0
Bedroom 2
- Description: Carpet,Ceiling Fan,Double width Closet
- Level: Second
- Dimensions: 0 x 0
Bedroom 3
- Description: Carpet, Ceiling Fan, Double width Closet
- Level: Second
- Dimensions: 0 x 0
Additional room
- Description: Flex space for an office, workout or guest room
- Level: Basement
- Dimensions: 0 x 0
Family room
- Description: Hardwood,French door to deck,CF, Recess Light
- Level: First
- Dimensions: 0 x 0
Other
- Description: Shower
- Level: Basement
Other
- Description: Tub & Shower
- Level: Second
Half bath
- Level: First
Kitchen
- Description: Tile floor,Granite,Refrig,breakfast bar, open plan
- Level: First
- Dimensions: 0 x 0
Laundry
- Description: Laundry Closet with Stack washer/dryer
- Level: Second
- Dimensions: 0 x 0
Laundry
- Description: Utility area with full washer and dryer
- Level: Basement
- Dimensions: 0 x 0
Living room
- Description: Tile floor, bay window, Light
- Level: First
- Dimensions: 0 x 0
Heating
- Electric, Heat Pump, Zoned
Cooling
- Heat Pump, Zoned
Appliances
- Included: Dryer, Dishwasher, Electric Cooking, Electric Water Heater, Microwave, Range, Refrigerator, Washer
Features
- Bay Window, Ceiling Fan(s), French Door(s)/Atrium Door(s), Granite Counters, High Ceilings, Pantry, Recessed Lighting, Cable TV
- Flooring: Partially Carpeted, Vinyl, Wood
- Doors: French Doors, Insulated Doors
- Windows: Screens, Thermal Windows
- Basement: Full,Heated,Interior Entry
- Attic: Access Only
Interior area
- Total interior livable area: 3,458 sqft
- Finished area above ground: 2,605
- Finished area below ground: 853
Property
Parking
- Parking features: Driveway, Off Street, Paved
- Has uncovered spaces: Yes
Features
- Levels: Two
- Stories: 2
- Patio & porch: Rear Porch, Deck
- Exterior features: Deck, Paved Driveway
- Pool features: None
- Fencing: None
Lot
- Size: 3,532 Square Feet
Details
- Parcel number: W0000438021
- Zoning description: R-48
Construction
Type & style
- Home type: SingleFamily
- Architectural style: Two Story
- Property subtype: Single Family Residence
Materials
- Drywall, Frame, HardiPlank Type
- Roof: Composition,Shingle
Condition
- Resale
- New construction: No
- Year built: 2007
Utilities & green energy
- Sewer: Public Sewer
- Water: Public
Community & HOA
Community
- Subdivision: Wallace Manor
Location
- Region: Richmond
Financial & listing details
- Price per square foot: $139/sqft
- Tax assessed value: $417,000
- Annual tax amount: $5,004
- Date on market: 1/1/2026
- Ownership: Individuals
- Ownership type: Sole Proprietor
Price history
| Date | Event | Price |
|---|---|---|
| 3/10/2025 | Sold | $479,900-1%$139/sqft |
Source:  CVRMLS #2500220 Report a problem CVRMLS #2500220 Report a problem | ||
| 1/27/2025 | Pending sale | $484,900$140/sqft |
Source: CVRMLS #2500220 Report a problem | ||
| 1/4/2025 | Listed for sale | $484,900+99.5%$140/sqft |
Source: CVRMLS #2500220 Report a problem | ||
| 6/27/2014 | Sold | $243,000-2.8%$70/sqft |
Source: Public Record Report a problem | ||
| 7/10/2007 | Sold | $250,000$72/sqft |
Source: Public Record Report a problem | ||
Public tax history
| Year | Property taxes | Tax assessment |
|---|---|---|
| 2025 | $5,292 +5.8% | $441,000 +5.8% |
| 2024 | $5,004 +10.3% | $417,000 +10.3% |
| 2023 | $4,536 | $378,000 |
| 2022 | $4,536 +15.2% | $378,000 +15.2% |
| 2021 | $3,936 +5.8% | $328,000 +5.8% |
| 2020 | $3,720 +4.7% | $310,000 +4.7% |
| 2019 | $3,552 +7.6% | $296,000 +7.6% |
| 2018 | $3,300 +30.3% | $275,000 +1.5% |
| 2017 | $2,532 | $271,000 +2.3% |
| 2016 | $2,532 | $265,000 |
| 2015 | $2,532 | $265,000 +25.6% |
| 2014 | $2,532 | $211,000 |
| 2013 | -- | $211,000 |
| 2012 | -- | $211,000 -2.3% |
| 2011 | -- | $216,000 |
| 2010 | -- | $216,000 -5.7% |
| 2009 | -- | $229,000 -8.4% |
| 2008 | -- | $250,000 +495.2% |
| 2007 | -- | $42,000 +63.4% |
| 2006 | -- | $25,700 +84.9% |
| 2005 | -- | $13,900 +7.8% |
| 2003 | -- | $12,900 +10.3% |
| 2002 | -- | $11,700 |
| 2001 | $167 | $11,700 |
Find assessor info on the county website
Neighborhood: Randolph
Nearby homes
- $--1 bd1 ba800 sqft1312 Idlewood Ave #BASEMENT, Richmond, VA 23220Off Market
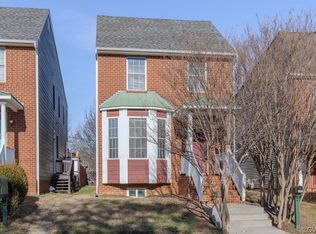
- $495,0003 bd4 ba3k sqft1314 Idlewood Ave, Richmond, VA 23220Sold

- $355,3003 bd2 ba1.4k sqft1310 Idlewood Ave, Richmond, VA 23220Off Market
- $381,4003 bd2 ba1.4k sqft1316 Idlewood Ave, Richmond, VA 23220Off Market
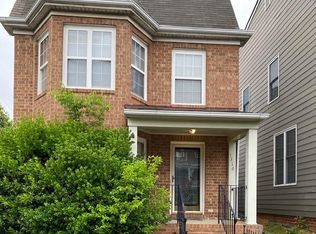
- $347,1003 bd1 ba1.4k sqft1308 Idlewood Ave, Richmond, VA 23220Off Market
- $464,7005 bd4 ba1.7k sqft1306 Idlewood Ave, Richmond, VA 23220Off Market
- $385,0003 bd2 ba1.4k sqft1304 Idlewood Ave, Richmond, VA 23220Sold
- $433,4004 bd3 ba1.7k sqft1313 Grayland Ave, Richmond, VA 23220Off Market
Nearby schools
GreatSchools rating
- 7/10William Fox Elementary SchoolGrades: PK-5Distance: 0.9 mi
- 1/10Binford Middle SchoolGrades: 6-8Distance: 0.5 mi
- 4/10Thomas Jefferson High SchoolGrades: 9-12Distance: 2.5 mi
Schools provided by the listing agent
- Elementary: Fox
- Middle: Dogwood
- High: Thomas Jefferson
Source: CVRMLS. This data may not be complete. We recommend contacting the local school district to confirm school assignments for this home.
Get a cash offer in 3 minutes
Find out how much your home could sell for in as little as 3 minutes with a no-obligation cash offer.
Estimated market value
$503,600
Get a cash offer in 3 minutes
Find out how much your home could sell for in as little as 3 minutes with a no-obligation cash offer.
Estimated market value
$503,600
- Virginia
- Richmond City
- Richmond
- 23220
- Randolph
- 1312 Idlewood Ave
Nearby cities
Nearby neighborhoods
Nearby zip codes
Other Richmond Topics
