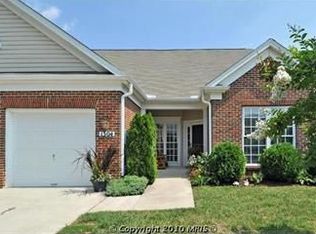
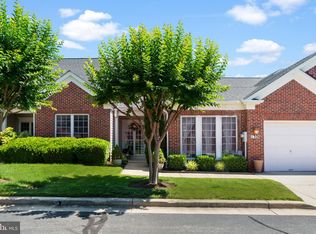
Enjoy quiet 55 Plus elegance in this beautiful and spacious home in the Villas of Rock Oak, tucked away enough for the homebody yet close enough to the the DMV community for the activity minded! Excellent maintenance and timely updates are on display throughout: Large open vistas draw you in from the front door to the sun room with sparklingly beautiful wood floors in the Gathering spaces Living, Dining Rooms and Hallway plus recent ceramic tiles in the Kitchen and Breakfast area. Spacious kitchen with updated Stainless Steel Appliances, a bank of elegant 42” maple cabinets, lots of granite counters and a breakfast bar plus the coziest breakfast nook in a wall of windows… Even the occasional cook would be delighted by such abundance! Entertaining spaces for groups of all sizes! Everyone fits plus, room to maneuver. The large two story Gathering/Great Room is anchored by an elegant marble surround Fireplace and mantle and features large open spaces to accommodate formal Dining and Living or otherwise. This Great Room leads to a cozy Sunroom which then opens to the unique brick patio and cute grassy backyard. The primary suite is huge and light filled with a large entry-type closet and spa bath: double sinks, large shower and jetted tub! The Primary bath is in addition to the full bath off bedroom number two - or office/den - all on the main level. Plushly carpeted stairs ascend to the second level which features a cozy loft area, a perfect get away or reading room! Plus, another huge bedroom and lovely full bath! This is beautiful and spacious home with three bedrooms, three full baths and lots of space for everything else! Specs: New Roof 2018, New 50 Gallon HWH 2021, New Complete HVAC 2022, New Gutters 2025 and Damper to improve air circulation! THIS HOME ALSO OFFERS A GREAT LOCATION FROM WHICH TO NAVIGATE MUCH OF THE DMV: ONLY A SHORT DISTANCE TO MAJOR TRANSPORTATION ROUTES: 50, 97, 495 & I-95, MINUTES TO ANNAPOLIS (HARBORS IN THREE DIRECTIONS), BALTIMORE, DOWNTOWN WASHINGTON, DC, NORTHERN VA AND MUCH OF THE GREATER METRO AREA. MORE? WALKING TRAILS, PARKS, CLOSE BY SENIOR CENTOR, SHOPS AND SHOPPING, DINING (WATERFRONT), ENTERTAINMENT, MARINAS, SPORTS ARENAS - AMONG OTHERS - ARE MINUTES TO WITHIN DRIVING DISTANCE.
Sold for $525,000
$525,000
1304 Jade Ct #2, Odenton, MD 21113
3beds
1,846sqft
Townhouse
Built in 2004
-- sqft lot
$531,200 Zestimate®
$284/sqft
$2,888 Estimated rent
Home value
$531,200
$494,000 - $574,000
$2,888/mo
Zestimate® history
Owner options
List your home for rent
$2,888/mo
Rent Zestimate®
Find your next renter with Zillow Rental Manager. Plus, with online applications, you can quickly screen prospective tenants – for free.
$2,888/mo
Rent Zestimate®
Refinance and save
$3,189/mo
Est. payment
Refinancing to a lower rate could help reduce your monthly payments and save thousands over the life of the loan.
$3,189/mo
Est. payment
Explore your selling options
Work with a Zillow partner agent
Leverage their expertise and Zillow's premium Showcase listings to get your home seen by more buyers.
Get startedList with your own agent
Get your home in front of millions of buyers by listing it on Zillow.
Learn how to do itSell it yourself
Take full control of how buyers see your home on Zillow by listing For Sale by Owner (FSBO).
List your homeWhat's special
Elegant marble surround fireplaceCute grassy backyardCozy loft areaDouble sinksLarge open vistasPlushly carpeted stairsLarge shower
Zillow last checked:
Listing updated:
Listed by:
Cherylann J Anthony 301-213-0630,
Taylor Properties
Bought with:
Noah Kaye, 680367
Coldwell Banker Realty
Source: Bright MLS,MLS#: MDAA2113714
Facts & features
Interior
Bedrooms & bathrooms
- Bedrooms: 3
- Bathrooms: 3
- Full bathrooms: 3
- Main level bathrooms: 2
- Main level bedrooms: 2
Primary bedroom
- Features: Bathroom - Jetted Tub, Bathroom - Walk-In Shower, Ceiling Fan(s), Double Sink, Flooring - Carpet, Lighting - Ceiling, Primary Bedroom - Sitting Area, Walk-In Closet(s), Window Treatments
- Level: Main
Bedroom 1
- Features: Flooring - HardWood, Attached Bathroom, Ceiling Fan(s), Lighting - Ceiling
- Level: Main
Bedroom 2
- Features: Bathroom - Tub Shower, Window Treatments
- Level: Upper
Dining room
- Features: Flooring - HardWood, Dining Area, Flooring - Engineered Wood, Lighting - Ceiling
- Level: Main
Foyer
- Features: Flooring - HardWood
- Level: Main
Kitchen
- Features: Flooring - Tile/Brick, Breakfast Bar, Breakfast Nook, Granite Counters, Eat-in Kitchen, Kitchen - Gas Cooking, Lighting - Ceiling, Lighting - LED, Recessed Lighting
- Level: Main
Laundry
- Level: Main
Living room
- Features: Flooring - HardWood, Fireplace - Gas, Flooring - Engineered Wood
- Level: Main
Loft
- Features: Attached Bathroom, Cathedral/Vaulted Ceiling, Flooring - Carpet
- Level: Upper
Other
- Features: Ceiling Fan(s), Window Treatments
- Level: Main
Heating
- Forced Air, Natural Gas
Cooling
- Central Air, Ceiling Fan(s), Natural Gas
Appliances
- Included: Dishwasher, Disposal, Dryer, Energy Efficient Appliances, Exhaust Fan, Ice Maker, Microwave, Self Cleaning Oven, Oven/Range - Gas, Range Hood, Refrigerator, Washer, Gas Water Heater
- Laundry: Main Level, Washer In Unit, Laundry Room
Features
- Kitchen - Table Space, Dining Area, Primary Bath(s), Chair Railings, Crown Molding, Entry Level Bedroom, Upgraded Countertops, Recessed Lighting, Open Floorplan, Kitchen - Gourmet, Bathroom - Walk-In Shower, Breakfast Area, Ceiling Fan(s), Combination Dining/Living, Walk-In Closet(s), 2 Story Ceilings, 9'+ Ceilings, High Ceilings, Vaulted Ceiling(s)
- Flooring: Engineered Wood, Carpet, Tile/Brick, Wood
- Doors: Insulated, Six Panel, Storm Door(s)
- Windows: Bay/Bow, Double Pane Windows, Insulated Windows, Screens, Window Treatments
- Has basement: No
- Number of fireplaces: 1
- Fireplace features: Electric
Interior area
- Total structure area: 1,846
- Total interior livable area: 1,846 sqft
- Finished area above ground: 1,846
- Finished area below ground: 0
Property
Parking
- Total spaces: 2
- Parking features: Garage Door Opener, Off Street, Attached
- Attached garage spaces: 1
Accessibility
- Accessibility features: Accessible Entrance, Doors - Swing In
Features
- Levels: Two
- Stories: 2
- Patio & porch: Patio, Porch
- Exterior features: Sidewalks
- Pool features: None
- Has spa: Yes
- Spa features: Bath
- Fencing: Back Yard,Privacy
- Has view: Yes
- View description: Street
Lot
- Features: Cleared, Level, No Thru Street
Details
- Additional structures: Above Grade, Below Grade
- Parcel number: 020481390216656
- Zoning: R
- Zoning description: Residential
- Special conditions: Standard
Construction
Type & style
- Home type: Townhouse
- Architectural style: Villa
- Property subtype: Townhouse
Materials
- Brick
- Foundation: Slab
- Roof: Composition,Shingle
Condition
- Very Good
- New construction: No
- Year built: 2004
Details
- Builder model: STUNNING PENFIELD!
- Builder name: PULTE HOME CORP
Utilities & green energy
- Sewer: Public Sewer
- Water: Public
- Utilities for property: Cable Available
Community & neighborhood
Security
- Security features: Fire Sprinkler System, Smoke Detector(s), Security System, Carbon Monoxide Detector(s)
Senior living
- Senior community: Yes
Location
- Region: Odenton
- Subdivision: The Villas Of Rock Oak
HOA & financial
HOA
- Has HOA: No
- Amenities included: Common Grounds, Retirement Community
- Services included: Common Area Maintenance, Maintenance Structure, Maintenance Grounds, Insurance, Snow Removal
- Association name: Counsel Of Unit Owners Of The Villas Of Rock Oak
Other fees
- Condo and coop fee: $280 monthly
Other
Other facts
- Listing agreement: Exclusive Right To Sell
- Listing terms: Cash,Conventional,FHA,VA Loan
- Ownership: Condominium
Price history
| Date | Event | Price |
|---|---|---|
| 6/16/2025 | Sold | $525,000+2.9%$284/sqft |
Source:  Bright MLS #MDAA2113714 Report a problem Bright MLS #MDAA2113714 Report a problem | ||
| 5/12/2025 | Pending sale | $509,990$276/sqft |
Source: Bright MLS #MDAA2113714 Report a problem | ||
| 5/10/2025 | Listing removed | $509,990$276/sqft |
Source: Bright MLS #MDAA2113714 Report a problem | ||
| 5/9/2025 | Listed for sale | $509,990$276/sqft |
Source: Bright MLS #MDAA2113714 Report a problem | ||
Public tax history
Tax history is unavailable.
Neighborhood: 21113
Nearby schools
GreatSchools rating
- 7/10Waugh Chapel Elementary SchoolGrades: PK-5Distance: 0.7 mi
- 9/10Arundel Middle SchoolGrades: 6-8Distance: 1.2 mi
- 8/10Arundel High SchoolGrades: 9-12Distance: 1.4 mi
Schools provided by the listing agent
- District: Anne Arundel County Public Schools
Source: Bright MLS. This data may not be complete. We recommend contacting the local school district to confirm school assignments for this home.
Get a cash offer in 3 minutes
Find out how much your home could sell for in as little as 3 minutes with a no-obligation cash offer.
Estimated market value
$531,200
Get a cash offer in 3 minutes
Find out how much your home could sell for in as little as 3 minutes with a no-obligation cash offer.
Estimated market value
$531,200
- Maryland
- Anne Arundel County
- Odenton
- 21113
- 1304 Jade Ct Unit 2
Nearby cities
Nearby zip codes
Other Odenton Topics
