Skip main navigation
Sold for $439,900
  • $439,900

    1306 Jade Ct #3, Odenton, MD 21113

    2beds
    1,395sqft
    Townhouse
    Built in 2004
    -- sqft lot
    $455,700 Zestimate®
    $315/sqft
    $2,423 Estimated rent

    Home value

    $455,700

    $433,000 - $478,000

    $2,423/mo

    Zestimate® history
    Loading
    Loading...

    Owner options

    List your home for rent

    $2,423/mo

    Rent Zestimate®

    Find your next renter with Zillow Rental Manager. Plus, with online applications, you can quickly screen prospective tenants – for free.

    Learn more

    $2,423/mo

    Rent Zestimate®

    Refinance and save

    $2,648/mo

    Est. payment

    Refinancing to a lower rate could help reduce your monthly payments and save thousands over the life of the loan.

    See today's rates

    $2,648/mo

    Est. payment

    Explore your selling options

    Work with a Zillow partner agent

    Leverage their expertise and Zillow's premium Showcase listings to get your home seen by more buyers.

    Get started

    List with your own agent

    Get your home in front of millions of buyers by listing it on Zillow.

    Learn how to do it

    Sell it yourself

    Take full control of how buyers see your home on Zillow by listing For Sale by Owner (FSBO).

    List your home

    What's special

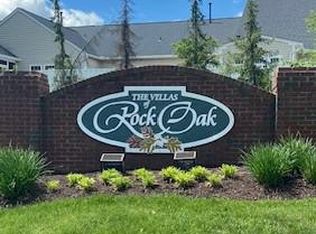
    PRICE IMPROVEMENT!!!!! ACTIVE ADULT SINGLE LEVEL LIVING in the VILLAS OF ROCK OAK 55+ community with gorgeous natural surrounds MINUTES FROM METRO AMENITIES! Coveted 2BR Villa-style home with garage and PRIVACY FENCED PATIO & GARDEN. TOTALLY TURNKEY with spotless decorator neutral paint palette/carpeting, glossy wood floors, custom built-ins, ceiling fan breezes, & recessed lighting. Open concept combined Living & Dining Rooms, on-trend crisp white Kitchen w/dining bar, and glass encased Sunroom opening to peaceful patio & yard. Generous Primary BR w/ensuite luxury Bath & enviable walk-in closet. 2nd Bedroom or possible Home Office with wall of built-in bookcases. 2nd Full Bath & Laundry Closet. Driveway parking and 1-car garage. Just a short distance away is the scenic WB&A trail which is perfect for leisurely walks. It also provides a pleasant route for dog walking, making it a favorite among pet owners in the area. Prime location mere minutes from Waugh Chapel shopping & dining, parks, golf, O’Malley Senior Center, & commuter RTs 97/3/50. 20 Minutes from Annapolis; 40 minutes from Baltimore & D.C. COVETED TRANQUILTY with URBAN INDULGENCES!

    Zillow last checked:

    Listing updated:

    Listed by:

    Donna Hagen 410-353-5539,

    Coldwell Banker Realty

    Bought with:

    John Collins, 89163

    Long & Foster Real Estate, Inc.

    Source: Bright MLS,MLS#: MDAA2086440MLS Logo

    Facts & features

    Interior

    Bedrooms & bathrooms
    • Bedrooms: 2
    • Bathrooms: 2
    • Full bathrooms: 2
    • Main level bathrooms: 2
    • Main level bedrooms: 2
    Basement
    • Area: 0
    Heating
    • Forced Air, Natural Gas
    Cooling
    • Ceiling Fan(s), Central Air, Programmable Thermostat, Electric
    Appliances
    • Included: Microwave, Dishwasher, Disposal, Dryer, Exhaust Fan, Ice Maker, Oven/Range - Gas, Refrigerator, Washer, Gas Water Heater
    • Laundry: Main Level
    Features
    • Breakfast Area, Built-in Features, Ceiling Fan(s), Chair Railings, Crown Molding, Entry Level Bedroom, Open Floorplan, Eat-in Kitchen, Primary Bath(s), Recessed Lighting, Bathroom - Stall Shower, Bathroom - Tub Shower, Walk-In Closet(s)
    • Flooring: Carpet, Hardwood, Vinyl
    • Has basement: No
    • Has fireplace: No
    Interior area
    • Total structure area: 1,395
    • Total interior livable area: 1,395 sqft
    • Finished area above ground: 1,395
    • Finished area below ground: 0

    Property

    Parking
    • Total spaces: 1
    • Parking features: Garage Faces Front, Garage Door Opener, Inside Entrance, Attached
    • Attached garage spaces: 1
    Accessibility
    • Accessibility features: 2+ Access Exits
    Features
    • Levels: One
    • Stories: 1
    • Pool features: None
    Details
    • Additional structures: Above Grade, Below Grade
    • Parcel number: 020481390216657
    • Zoning: R
    • Special conditions: Standard

    Construction

    Type & style
    • Home type: Townhouse
    • Architectural style: Villa,Colonial
    • Property subtype: Townhouse
    Materials
    • Brick, Other
    • Foundation: Slab
    • Roof: Architectural Shingle
    Condition
    • Very Good
    • New construction: No
    • Year built: 2004

    Utilities & green energy

    • Sewer: Public Sewer
    • Water: Public
    • Utilities for property: Cable Available, Electricity Available, Natural Gas Available, Sewer Available, Water Available

    Community & neighborhood

    Security
    • Security features: Smoke Detector(s)
    Senior living
    • Senior community: Yes
    Location
    • Region: Odenton
    • Subdivision: The Villas Of Rock Oak

    HOA & financial

    HOA
    • Has HOA: No
    • Amenities included: Clubhouse, Common Grounds
    • Services included: Common Area Maintenance, Maintenance Grounds, Management, Snow Removal
    • Association name: The Villas Of Rock Oak
    Other fees
    • Condo and coop fee: $250 monthly

    Other

    Other facts
    • Listing agreement: Exclusive Right To Sell
    • Ownership: Condominium

    Price history

    DateEventPrice
    8/15/2024Sold$439,900$315/sqft
    Source: Bright MLS #MDAA2086440 Report a problem
    8/10/2024Pending sale$439,900$315/sqft
    Source: Bright MLS #MDAA2086440 Report a problem
    7/31/2024Contingent$439,900$315/sqft
    Source: Bright MLS #MDAA2086440 Report a problem
    7/25/2024Price change$439,900-2.2%$315/sqft
    Source: Bright MLS #MDAA2086440 Report a problem
    6/23/2024Listed for sale$449,900$323/sqft
    Source: Bright MLS #MDAA2086440 Report a problem
    6/16/2024Contingent$449,900$323/sqft
    Source: Bright MLS #MDAA2086440 Report a problem
    6/12/2024Listed for sale$449,900+30.4%$323/sqft
    Source: Bright MLS #MDAA2086440 Report a problem
    9/21/2017Listing removed$345,000$247/sqft
    Source: Berkshire Hathaway HomeServices PenFed Realty #AA10010017 Report a problem
    7/29/2017Pending sale$345,000$247/sqft
    Source: Berkshire Hathaway HomeServices PenFed Realty #AA10010017 Report a problem
    7/21/2017Listed for sale$345,000$247/sqft
    Source: Berkshire Hathaway HomeServices PenFed Realty #AA10010017 Report a problem

    Public tax history

    Tax history is unavailable.

    Neighborhood: 21113

    Nearby schools

    GreatSchools rating
    Schools provided by the listing agent
    • District: Anne Arundel County Public Schools

    Source: Bright MLS. This data may not be complete. We recommend contacting the local school district to confirm school assignments for this home.

    Get a cash offer in 3 minutes
    Find out how much your home could sell for in as little as 3 minutes with a no-obligation cash offer.
    Estimated market value
    $455,700
    Get a cash offer in 3 minutes
    Find out how much your home could sell for in as little as 3 minutes with a no-obligation cash offer.
    Estimated market value
    $455,700