Skip main navigation
    Townhouse for rent
  • $1,950/moFees may apply

    1304 Limelight Ln, Pflugerville, TX 78660

    3beds
    1,746sqft

    Price may not include required fees and charges. Learn more|

    Townhouse
    Available now
    Cats, dogs OK
    Air conditioner
    Hookups laundry
    Garage parking
    Contact manager for more details about this home.

    What's special

    Versatile loft areaStainless steel appliancesExpansive walk-in closetDouble vanityWell-designed open kitchenLavish spa-like bathroomWalk-in shower
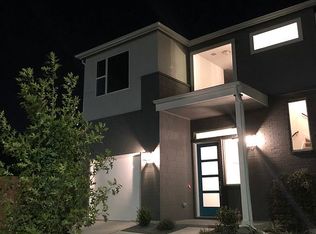
    This charming home is situated in the vibrant heart of Pflugerville, boasting an array of attractive features. The residence presents an enticing package with the inclusion of a stainless steel appliances, washer, and dryer. Boasting a spacious layout, the home comprises 3 bedrooms, a versatile loft area, and 2.5 baths, offering ample space for comfortable living. The primary suite, conveniently located downstairs, encompasses a lavish spa-like bathroom complete with a double vanity, an expansive walk-in closet, and a walk-in shower. The well-designed open kitchen seamlessly flows into the inviting living room and dining area, creating a warm and welcoming space that is perfect for entertaining guests. Outside, the fenced backyard provides a private oasis where one can relax and unwind, featuring a charming patio that is ideal for enjoying the outdoors. Apply only online & read App Guidelines on site before applying. Residents must enroll in one of 2 options: Option 1 - Resident Benefits Package ($50 mo.): identity protection, pest control, air filters, credit building, rent rewards; or Option 2 - AC Filter Only Program ($20 mo.) See Applicant Guidelines for details. All co-applicants must complete apps before it is considered complete & ready to process. See it today!This charming home is situated in the vibrant heart of Pflugerville, boasting an array of attractive features. The residence presents an enticing package with the inclusion of a stainless steel appliances, washer, and dryer. Boasting a spacious layout, the home comprises 3 bedrooms, a versatile loft area, and 2.5 baths, offering ample space for comfortable living. The primary suite, conveniently located downstairs, encompasses a lavish spa-like bathroom complete with a double vanity, an expansive walk-in closet, and a walk-in shower. The well-designed open kitchen seamlessly flows into the inviting living room and dining area, creating a warm and welcoming space that is perfect for entertaining guests. Outside, the fenced backyard provides a private oasis where one can relax and unwind, featuring a charming patio that is ideal for enjoying the outdoors. Apply only online & read App Guidelines on site before applying. Residents must enroll in one of 2 options: Option 1 - Resident Benefits Package ($50 mo.): identity protection, pest control, air filters, credit building, rent rewards; or Option 2 - AC Filter Only Program ($20 mo.) See Applicant Guidelines for details. All co-applicants must complete apps before it is considered complete & ready to process. See it today!
    5 days
    |
    --
    |
    --
    |

    Zillow last checked:

    Listing updated:

    Travel times

    Let’s turn your rent into credit progress

    Build credit history with every on-time payment and get credit for the payment you’re already making.

    Facts & features

    Interior

    Bedrooms & bathrooms
    • Bedrooms: 3
    • Bathrooms: 3
    • Full bathrooms: 2
    • 1/2 bathrooms: 1
    Cooling
    • Air Conditioner
    Appliances
    • Included: Dishwasher, Dryer, Garbage Disposal, Microwave Oven, Range, Refrigerator, washerDryerHookups
    • Laundry: Hookups
    Features
    • Ceiling Fan(s), Kitchen Island, Pantry, Storage, Walk In Closet
    • Flooring: Carpet, Tile
    • Windows: Window Coverings
    Interior area
    • Total interior livable area: 1,746 sqft

    Property

    Parking
    • Parking features: Garage
    • Has garage: Yes
    • Details: Contact manager
    Features
    • Patio & porch: Patio
    • Exterior features: Courtyard, Double Sink Vanity, Double sink vanity, Gated Community, Handrails, Mirrors, Pet friendly, Storage, Vaulted Ceiling, Vaulted ceiling
    Lot
    • Features: Private
    Details
    • Additional structures: Garage(s), Storage
    • Parcel number: 916759

    Construction

    Type & style
    • Home type: Townhouse
    • Property subtype: Townhouse
    Condition
    • Year built: 2022

    Building

    Management
    • Pets allowed: Yes

    Community & HOA

    Community
    • Features: Gated
    • Security: Gated Community
    Location
    • Region: Pflugerville

    Financial & listing details

    • Lease term: Contact For Details

    Price history

    DateEventPrice
    9/5/2026Listed for rent$1,950-6.9%$1/sqft
    Source: Zillow Rentals Report a problem
    1/30/2024Listing removed--
    Source: Zillow Rentals Report a problem
    1/18/2024Listed for rent$2,095$1/sqft
    Source: Zillow Rentals Report a problem
    2/11/2022Sold--
    Source: Agent Provided Report a problem

    Neighborhood: 78660

    Nearby schools

    GreatSchools rating

    There are 2 available units in this apartment building