Welcome to this spacious, well-maintained, 2-story gem tucked away on .76ac in the quiet Beechwood Manor subdivision of PG County! Just minutes from shopping, dining, interstate access, & offering a beautiful view of the James River, this home has all of the amenities & serenity needed for your enjoyment. The main level welcomes you into a spacious center hall w/access to the 2nd floor, a sitting room/office to the left, formal dining room to the right, both with NEW carpet! Straight ahead you're welcomed into a spacious family room w/ access to the sunroom & kitchen. This kitchen offers a unique nook, direct entry from the garage, basement access, & access to the downstairs guest bedroom & a full bath. All remaining bedrooms are located on the top level, w/new carpet, ample space, closets, ceiling fans, & new paint in the primary bedroom. The primary features a spacious walk-in closet, en-suite & amazing view of the river! The basement is fully finished offering a HUGE family room/rec area w/fireplace, spacious utility room & workshop w/walk-up to the screened in porch above. PLEASE NOTE: TAX RECORDS DOESN'T REFLECT THE SOLARIUM 278 SF & 182 SF OF BASEMENT FOR A TOTAL OF 3691 SF.
Sold for $420,000
$420,000
1304 Marl Bank Dr, North Prince George, VA 23860
5beds
4,298sqft
Single Family Residence
Built in 1972
0.76 Acres Lot
$458,700 Zestimate®
$98/sqft
$3,436 Estimated rent
Home value
$458,700
$427,000 - $491,000
$3,436/mo
Zestimate® history
Owner options
List your home for rent
$3,436/mo
Rent Zestimate®
Find your next renter with Zillow Rental Manager. Plus, with online applications, you can quickly screen prospective tenants – for free.
$3,436/mo
Rent Zestimate®
Refinance and save
$2,555/mo
Est. payment
Refinancing to a lower rate could help reduce your monthly payments and save thousands over the life of the loan.
$2,555/mo
Est. payment
Explore your selling options
Work with a Zillow partner agent
Leverage their expertise and Zillow's premium Showcase listings to get your home seen by more buyers.
Get startedList with your own agent
Get your home in front of millions of buyers by listing it on Zillow.
Learn how to do itSell it yourself
Take full control of how buyers see your home on Zillow by listing For Sale by Owner (FSBO).
List your homeWhat's special
Zillow last checked:
Listing updated:
Listed by:
Keith Wagner 804-712-0188,
EXP Realty LLC,
Mandi Williams 804-715-0343,
EXP Realty LLC
Bought with:
Keith Wagner, 0225180385
EXP Realty LLC
Mandi Williams, 0225247105
EXP Realty LLC
Source: CVRMLS,MLS#: 2321273 Originating MLS: Central Virginia Regional MLS
Originating MLS: Central Virginia Regional MLSFacts & features
Interior
Bedrooms & bathrooms
- Bedrooms: 5
- Bathrooms: 3
- Full bathrooms: 3
Primary bedroom
- Description: NEW Carpet & Paint, WIC, CF, Full Bath
- Level: Second
- Dimensions: 20.0 x 10.10
Bedroom 2
- Description: Wood Lam., Closet, NEW Light
- Level: First
- Dimensions: 10.4 x 9.10
Bedroom 3
- Description: NEW Carpet, CF, Closet
- Level: Second
- Dimensions: 10.7 x 9.11
Bedroom 4
- Description: NEW Carpet, CF, Double Closet
- Level: Second
- Dimensions: 13.6 x 11.4
Bedroom 5
- Description: Spacious, 2 Closets, CF,
- Level: Second
- Dimensions: 14.0 x 11.5
Dining room
- Description: Wallpaper, Chandelier, NEW Carpet
- Level: First
- Dimensions: 16.0 x 10.10
Family room
- Description: CF, Built-Ins, FP, Wood Lam., Sunroom Access
- Level: First
- Dimensions: 17.2 x 13.4
Florida room
- Description: Wood Lam., Porch/Deck Access, CF, Window Walls
- Level: First
- Dimensions: 19.0 x 14.0
Foyer
- Description: Center Hall, Tile, Coat Closet and Stair Access
- Level: First
- Dimensions: 13.0 x 9.7
Other
- Description: Tub & Shower
- Level: First
Other
- Description: Tub & Shower
- Level: Second
Kitchen
- Description: Wood Lam., NEW Fixtures & DW, Basement Acc.
- Level: First
- Dimensions: 17.5 x 13.4
Laundry
- Description: Screened Porch Access, W&D Hookups, Storage
- Level: Basement
- Dimensions: 28.9 x 14.0
Recreation
- Description: HUGE! Built-ins, Fireplace & Recessed Lighting
- Level: Basement
- Dimensions: 28.0 x 17.10
Sitting room
- Description: Possible Office, NEW Carpet
- Level: First
- Dimensions: 16.0 x 11.11
Heating
- Electric, Heat Pump
Cooling
- Central Air, Heat Pump
Appliances
- Included: Built-In Oven, Cooktop, Dishwasher, Electric Water Heater, Microwave, Range, Refrigerator, Smooth Cooktop
- Laundry: Washer Hookup, Dryer Hookup
Features
- Beamed Ceilings, Bookcases, Built-in Features, Bedroom on Main Level, Breakfast Area, Ceiling Fan(s), Dining Area, Separate/Formal Dining Room, Eat-in Kitchen, French Door(s)/Atrium Door(s), Fireplace, Bath in Primary Bedroom, Pantry, Recessed Lighting, Tile Countertop, Tile Counters, Walk-In Closet(s)
- Flooring: Laminate, Partially Carpeted, Tile
- Doors: French Doors, Sliding Doors
- Basement: Crawl Space,Heated,Partial
- Attic: Pull Down Stairs
- Number of fireplaces: 2
- Fireplace features: Gas
Interior area
- Total interior livable area: 4,298 sqft
- Finished area above ground: 3,231
- Finished area below ground: 1,067
Property
Parking
- Total spaces: 2
- Parking features: Attached, Driveway, Finished Garage, Garage, Garage Door Opener, Off Street, Oversized, Paved
- Attached garage spaces: 2
- Has uncovered spaces: Yes
Features
- Levels: Two
- Stories: 2
- Patio & porch: Rear Porch, Screened, Deck, Porch
- Exterior features: Deck, Lighting, Porch, Paved Driveway
- Pool features: None
- Fencing: None
- Has view: Yes
- View description: Water
- Has water view: Yes
- Water view: Water
- Waterfront features: River Access
Lot
- Size: 0.76 Acres
- Features: Landscaped, Level
- Topography: Level
Details
- Parcel number: 05A01020030
- Zoning description: R-1
- Special conditions: Estate
Construction
Type & style
- Home type: SingleFamily
- Architectural style: Two Story
- Property subtype: Single Family Residence
Materials
- Brick, Drywall, Frame
- Roof: Composition
Condition
- Resale
- New construction: No
- Year built: 1972
Utilities & green energy
- Sewer: Septic Tank
- Water: Public
Community & HOA
Community
- Subdivision: Beechwood Manor
Location
- Region: North Prince George
Financial & listing details
- Price per square foot: $98/sqft
- Tax assessed value: $331,500
- Annual tax amount: $2,537
- Date on market: 9/30/2025
- Ownership: Estate
Price history
| Date | Event | Price |
|---|---|---|
| 2/13/2024 | Sold | $420,000-2.1%$98/sqft |
Source:  CVRMLS #2321273 Report a problem CVRMLS #2321273 Report a problem | ||
| 1/6/2024 | Pending sale | $429,000$100/sqft |
Source: CVRMLS #2321273 Report a problem | ||
| 10/11/2023 | Price change | $429,000-3.6%$100/sqft |
Source: CVRMLS #2321273 Report a problem | ||
| 9/15/2023 | Listed for sale | $445,000$104/sqft |
Source: CVRMLS #2321273 Report a problem | ||
Public tax history
| Year | Property taxes | Tax assessment |
|---|---|---|
| 2025 | $2,772 | $338,100 |
| 2024 | $2,772 | $338,100 |
| 2023 | $2,772 +4.2% | $338,100 +9.3% |
| 2022 | $2,661 | $309,400 |
| 2021 | $2,661 | $309,400 |
| 2020 | $2,661 +13.9% | $309,400 +13.9% |
| 2019 | $2,336 +4.4% | $271,600 +4.4% |
| 2018 | $2,237 | $260,100 |
| 2017 | -- | $260,100 +3.3% |
| 2016 | $2,201 | $251,800 -0.4% |
| 2014 | $2,201 | $252,800 +0.1% |
| 2013 | -- | $252,600 |
| 2012 | -- | $252,600 -3.1% |
| 2011 | -- | $260,800 -1.6% |
| 2010 | -- | $265,100 |
| 2009 | -- | -- |
| 2007 | -- | -- |
| 2005 | $1,570 | -- |
| 2004 | -- | -- |
| 2003 | $1,435 +5.6% | -- |
| 2002 | $1,359 | -- |
| 2001 | $1,359 +8.7% | -- |
| 2000 | $1,249 | $138,800 |
Find assessor info on the county website
Neighborhood: 23860
Nearby homes
- $375,4004 bd3 ba2.4k sqft1300 Marl Bank Dr, North Prince George, VA 23860Off Market
- $371,0003 bd2 ba1.9k sqft1308 Marl Bank Dr, North Prince George, VA 23860Off Market
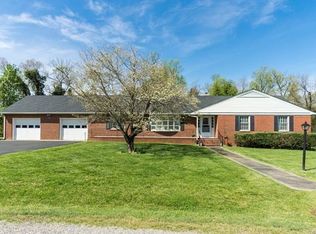
- $578,1003 bd2 ba2.2k sqft1305 Marl Bank Dr, North Prince George, VA 23860Off Market
- $654,1003 bd2 ba2.2k sqft1301 Marl Bank Dr, North Prince George, VA 23860Off Market
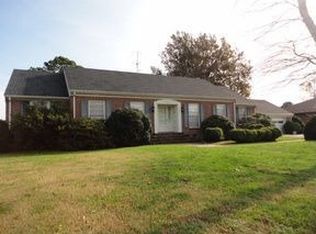
- $429,5004 bd3 ba2.7k sqft1212 Marl Bank Dr, North Prince George, VA 23860Sold
- $568,0003 bd2 ba2.2k sqft1309 Marl Bank Dr, North Prince George, VA 23860Off Market
- $644,3003 bd4 ba2.9k sqft1213 Marl Bank Dr, North Prince George, VA 23860Off Market
- $392,2004 bd4 ba2.9k sqft1312 Marl Bank Dr, North Prince George, VA 23860Off Market
Nearby schools
GreatSchools rating
- 6/10North Elementary SchoolGrades: PK-5Distance: 4.3 mi
- 6/10J.E.J. Moore Middle SchoolGrades: 6-8Distance: 10.9 mi
- 3/10Prince George High SchoolGrades: 9-12Distance: 7.2 mi
Schools provided by the listing agent
- Elementary: North
- Middle: Moore
- High: Prince George
Source: CVRMLS. This data may not be complete. We recommend contacting the local school district to confirm school assignments for this home.
Get a cash offer in 3 minutes
Find out how much your home could sell for in as little as 3 minutes with a no-obligation cash offer.
Estimated market value
$458,700
Get a cash offer in 3 minutes
Find out how much your home could sell for in as little as 3 minutes with a no-obligation cash offer.
Estimated market value
$458,700
- Virginia
- Prince George County
- Hopewell
- 23860
- 1304 Marl Bank Dr
Nearby cities
Nearby zip codes
Other Hopewell Topics
