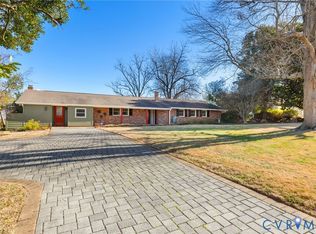
Welcome to this newly-renovated Split-Foyer!!! Move-in ready; come in the open entry, w/coat closet, the living room w/fire place and picture window; beautiful Eat-in kitchen with new cabinets, quartz countertops, new stainless steel appliances, & sink; recessed lights and side door access to walk out to the new concrete patio great for cookouts & gatherings. The master bedroom has a large closet, a total renovated modern bathroom; and a nice waterview from the window. There are 3 more large bedrooms and a 2nd renovated bathroom. Downstairs you will find another living room with a 2nd fireplace, picture window, access to a room that can be use for office or guest; a 3rd. bathroom, laundry room, storage, door to both garages & workshop, a door that leads to the backyard. Enjoy this captivating water views from the front porch as well as the backyard; This home has part wood floors and some parts new PLV floors, the Kitchen and the bathrooms are all modernly renovated; new HVAC system, all new electrical including switches & plug; new light fixtures, recessed lights, new patio.
Don't forget the beautiful view of the James River.
Sold for $429,500
$429,500
1212 Marl Bank Dr, North Prince George, VA 23860
4beds
2,701sqft
Single Family Residence
Built in 1963
0.88 Acres Lot
$442,600 Zestimate®
$159/sqft
$2,869 Estimated rent
Home value
$442,600
Estimated sales range
Not available
$2,869/mo
Zestimate® history
Owner options
List your home for rent
$2,869/mo
Rent Zestimate®
Find your next renter with Zillow Rental Manager. Plus, with online applications, you can quickly screen prospective tenants – for free.
$2,869/mo
Rent Zestimate®
Refinance and save
$2,613/mo
Est. payment
Refinancing to a lower rate could help reduce your monthly payments and save thousands over the life of the loan.
$2,613/mo
Est. payment
Explore your selling options
Work with a Zillow partner agent
Leverage their expertise and Zillow's premium Showcase listings to get your home seen by more buyers.
Get startedList with your own agent
Get your home in front of millions of buyers by listing it on Zillow.
Learn how to do itSell it yourself
Take full control of how buyers see your home on Zillow by listing For Sale by Owner (FSBO).
List your homeWhat's special
Open entryNew plv floorsWaterview from the windowBeautiful eat-in kitchenLaundry roomNew cabinetsWood floors
Zillow last checked:
Listing updated:
Listed by:
Patricia Saravia 804-370-2007,
Boyd Realty Group
Bought with:
Travis Kidd, 0225257990
ERA Woody Hogg & Assoc
Source: CVRMLS,MLS#: 2428544 Originating MLS: Central Virginia Regional MLS
Originating MLS: Central Virginia Regional MLSFacts & features
Interior
Bedrooms & bathrooms
- Bedrooms: 4
- Bathrooms: 3
- Full bathrooms: 3
Primary bedroom
- Description: Master w/Bathroom & closet
- Level: Second
- Dimensions: 0 x 0
Bedroom 2
- Description: w/closet
- Level: Second
- Dimensions: 0 x 0
Bedroom 4
- Description: w/closet
- Level: Second
- Dimensions: 0 x 0
Additional room
- Description: w/closet
- Level: Second
- Dimensions: 0 x 0
Additional room
- Description: Can be used for guest room or office
- Level: Basement
- Dimensions: 0 x 0
Other
- Description: Tub & Shower
- Level: Basement
Other
- Description: Tub & Shower
- Level: First
Living room
- Description: w/Fireplace, picture window & recessed lights
- Level: First
- Dimensions: 0 x 0
Living room
- Description: w/fireplace, access door to bath, room & garages
- Level: Basement
- Dimensions: 0 x 0
Heating
- Electric, Heat Pump
Cooling
- Electric, Heat Pump
Appliances
- Included: Dishwasher, Electric Cooking, Electric Water Heater, Ice Maker, Microwave, Oven, Refrigerator, Stove
- Laundry: Washer Hookup, Dryer Hookup
Features
- Bedroom on Main Level, Dining Area, Eat-in Kitchen, Fireplace, Granite Counters, Bath in Primary Bedroom, Recessed Lighting, Workshop
- Flooring: Vinyl, Wood
- Basement: Garage Access,Partial,Partially Finished
- Attic: Pull Down Stairs
- Number of fireplaces: 2
- Fireplace features: Masonry, Wood Burning
Interior area
- Total interior livable area: 2,701 sqft
- Finished area above ground: 1,639
- Finished area below ground: 1,062
Property
Parking
- Total spaces: 2
- Parking features: Attached, Driveway, Garage, Paved, Workshop in Garage
- Attached garage spaces: 2
- Has uncovered spaces: Yes
Features
- Levels: Two,Multi/Split
- Stories: 2
- Patio & porch: Front Porch
- Exterior features: Paved Driveway
- Pool features: None
- Has view: Yes
- View description: Water
- Has water view: Yes
- Water view: Water
Lot
- Size: 0.88 Acres
Details
- Parcel number: 05A01020050
- Zoning description: R-1
- Special conditions: Corporate Listing
Construction
Type & style
- Home type: SingleFamily
- Architectural style: Split-Foyer
- Property subtype: Single Family Residence
Materials
- Aluminum Siding, Block, Drywall, Frame
- Roof: Shingle
Condition
- Resale
- New construction: No
- Year built: 1963
Utilities & green energy
- Sewer: Septic Tank
- Water: Community/Coop, Shared Well
Community & HOA
Community
- Subdivision: Beechwood Manor
Location
- Region: North Prince George
Financial & listing details
- Price per square foot: $159/sqft
- Tax assessed value: $268,400
- Annual tax amount: $2,158
- Date on market: 8/28/2025
- Ownership: Corporate
- Ownership type: Corporation
Price history
| Date | Event | Price |
|---|---|---|
| 4/25/2025 | Sold | $429,500+0.1%$159/sqft |
Source:  CVRMLS #2428544 Report a problem CVRMLS #2428544 Report a problem | ||
| 3/25/2025 | Pending sale | $428,950$159/sqft |
Source: CVRMLS #2428544 Report a problem | ||
| 1/22/2025 | Price change | $428,950-0.2%$159/sqft |
Source: CVRMLS #2428544 Report a problem | ||
| 10/31/2024 | Listed for sale | $429,9500%$159/sqft |
Source: CVRMLS #2428544 Report a problem | ||
| 9/30/2024 | Listing removed | $430,000$159/sqft |
Source: CVRMLS #2422861 Report a problem | ||
| 9/12/2024 | Price change | $430,000-4.4%$159/sqft |
Source: CVRMLS #2422861 Report a problem | ||
| 8/30/2024 | Listed for sale | $450,000$167/sqft |
Source: CVRMLS #2422861 Report a problem | ||
| 8/24/2024 | Listing removed | $450,000$167/sqft |
Source: CVRMLS #2421593 Report a problem | ||
| 8/17/2024 | Listed for sale | $450,000$167/sqft |
Source: CVRMLS #2421593 Report a problem | ||
| 7/15/2024 | Listing removed | -- |
Source: CVRMLS #2412169 Report a problem | ||
| 5/13/2024 | Listed for sale | $450,000-4.3%$167/sqft |
Source: CVRMLS #2412169 Report a problem | ||
| 5/12/2024 | Listing removed | -- |
Source: CVRMLS #2407382 Report a problem | ||
| 4/13/2024 | Price change | $470,000-2.1%$174/sqft |
Source: CVRMLS #2407382 Report a problem | ||
| 3/31/2024 | Listed for sale | $480,000+74.5%$178/sqft |
Source: CVRMLS #2407382 Report a problem | ||
| 2/12/2024 | Sold | $275,000-21.4%$102/sqft |
Source: CVRMLS #2326198 Report a problem | ||
| 2/1/2024 | Pending sale | $350,000$130/sqft |
Source: CVRMLS #2326198 Report a problem | ||
| 1/14/2024 | Listed for sale | $350,000$130/sqft |
Source: CVRMLS #2326198 Report a problem | ||
| 1/10/2024 | Pending sale | $350,000$130/sqft |
Source: CVRMLS #2326198 Report a problem | ||
| 11/14/2023 | Listed for sale | $350,000+137.3%$130/sqft |
Source: CVRMLS #2326198 Report a problem | ||
| 6/2/2003 | Sold | $147,500$55/sqft |
Source: Agent Provided Report a problem | ||
Public tax history
| Year | Property taxes | Tax assessment |
|---|---|---|
| 2025 | $2,201 | $268,400 |
| 2024 | $2,201 | $268,400 |
| 2023 | $2,201 +11.1% | $268,400 +16.5% |
| 2022 | $1,981 | $230,300 +4% |
| 2021 | $1,981 +4% | $221,500 |
| 2020 | $1,905 +11% | $221,500 +11% |
| 2019 | $1,717 +4.7% | $199,600 +4.7% |
| 2018 | $1,640 | $190,700 |
| 2017 | -- | $190,700 +0.8% |
| 2016 | $1,663 | $189,200 -2.1% |
| 2014 | $1,663 | $193,200 +0.2% |
| 2013 | -- | $192,800 |
| 2012 | -- | $192,800 -3.5% |
| 2011 | -- | $199,800 -2.9% |
| 2010 | -- | $205,700 |
| 2009 | -- | -- |
| 2007 | -- | -- |
| 2005 | $1,284 | -- |
| 2004 | -- | -- |
| 2003 | $1,176 +1.9% | -- |
| 2002 | $1,154 | -- |
| 2001 | $1,154 +8.7% | -- |
| 2000 | $1,062 | $118,000 |
Find assessor info on the county website
Neighborhood: 23860
Nearby homes
- $375,4004 bd3 ba2.4k sqft1300 Marl Bank Dr, North Prince George, VA 23860Off Market
- $427,6003 bd2 ba2k sqft1200 Marl Bank Dr, North Prince George, VA 23860Off Market
- $644,3003 bd4 ba2.9k sqft1213 Marl Bank Dr, North Prince George, VA 23860Off Market

- $613,0003 bd2 ba2.6k sqft1209 Marl Bank Dr, North Prince George, VA 23860Sold
- $420,0005 bd3 ba4.2k sqft1304 Marl Bank Dr, North Prince George, VA 23860Sold
- $654,1003 bd2 ba2.2k sqft1301 Marl Bank Dr, North Prince George, VA 23860Off Market
- $547,2004 bd2 ba1.3k sqft1205 Marl Bank Dr, North Prince George, VA 23860Off Market
- $578,1003 bd2 ba2.2k sqft1305 Marl Bank Dr, North Prince George, VA 23860Off Market
Nearby schools
GreatSchools rating
- 6/10North Elementary SchoolGrades: PK-5Distance: 4.4 mi
- 6/10J.E.J. Moore Middle SchoolGrades: 6-8Distance: 11 mi
- 3/10Prince George High SchoolGrades: 9-12Distance: 7.3 mi
Schools provided by the listing agent
- Elementary: North
- Middle: Moore
- High: Prince George
Source: CVRMLS. This data may not be complete. We recommend contacting the local school district to confirm school assignments for this home.
Get a cash offer in 3 minutes
Find out how much your home could sell for in as little as 3 minutes with a no-obligation cash offer.
Estimated market value
$442,600
Get a cash offer in 3 minutes
Find out how much your home could sell for in as little as 3 minutes with a no-obligation cash offer.
Estimated market value
$442,600
- Virginia
- Prince George County
- Hopewell
- 23860
- 1212 Marl Bank Dr
Nearby cities
Nearby zip codes
Other Hopewell Topics
