RIVERFRONT!! An enchanting riverfront ranch in North Prince George offering easy, low-maintenance living with unforgettable James River views! This well-maintained home features original parquet floors, a freshly repainted interior, and a beautifully updated kitchen with a wine cooler and stainless steel appliances.
Exit to a spacious 16x16 deck overlooking the double-level riverbank, surrounded by a peaceful pond, pergola draped in Boston ivy, a detached greenhouse and shed, and a screened, tiled Sunscape porch—perfect for enjoying life by the water! Three spacious bedrooms and 2 updated bathrooms, one kept with vintage tile, cherish the original characteristics of the home. Additional highlights include Marvin fiberglass windows and sliders, a newer HVAC system, a charming home office with cherry wood floors, leaf guard gutters, new paver driveway, and inviting brick patio. Boat dock potential adds to the appeal of this rare riverfront opportunity! A special home in an extraordinary setting!
Sold for $613,000
$613,000
1209 Marl Bank Dr, North Prince George, VA 23860
3beds
2,601sqft
Single Family Residence
Built in 1961
1.13 Acres Lot
$620,000 Zestimate®
$236/sqft
$2,397 Estimated rent
Home value
$620,000
Estimated sales range
Not available
$2,397/mo
Zestimate® history
Owner options
List your home for rent
$2,397/mo
Rent Zestimate®
Find your next renter with Zillow Rental Manager. Plus, with online applications, you can quickly screen prospective tenants – for free.
$2,397/mo
Rent Zestimate®
Refinance and save
$3,737/mo
Est. payment
Refinancing to a lower rate could help reduce your monthly payments and save thousands over the life of the loan.
$3,737/mo
Est. payment
Explore your selling options
Work with a Zillow partner agent
Leverage their expertise and Zillow's premium Showcase listings to get your home seen by more buyers.
Get startedList with your own agent
Get your home in front of millions of buyers by listing it on Zillow.
Learn how to do itSell it yourself
Take full control of how buyers see your home on Zillow by listing For Sale by Owner (FSBO).
List your homeWhat's special
Zillow last checked:
Listing updated:
Listed by:
Cabell Childress (804)340-7000,
Long & Foster REALTORS
Bought with:
Lance Gordon, 0225269227
Long & Foster REALTORS
Source: CVRMLS,MLS#: 2600599 Originating MLS: Central Virginia Regional MLS
Originating MLS: Central Virginia Regional MLSFacts & features
Interior
Bedrooms & bathrooms
- Bedrooms: 3
- Bathrooms: 2
- Full bathrooms: 2
Rooms
- Room types: Center Hall
Primary bedroom
- Description: Parquet Floors, En Suite w/ Glass Shower
- Level: First
- Dimensions: 14.1 x 14.4
Bedroom 2
- Description: Parquet Floors, View of River
- Level: First
- Dimensions: 18.4 x 14.5
Bedroom 3
- Description: Parquet Floors, View of River
- Level: First
- Dimensions: 14.2 x 14.5
Additional room
- Description: Enclosed Sunscape, Tiled, View of River
- Level: First
- Dimensions: 18.4 x 11.10
Dining room
- Description: Parquet Floors, View of River
- Level: First
- Dimensions: 10.0 x 18.10
Family room
- Description: Parquet Floors, Fireplace, View of River
- Level: First
- Dimensions: 18.5 x 14.0
Other
- Description: Tub & Shower
- Level: First
Kitchen
- Description: Tile, Granite, SS, Custom Cabinets, Wine Cooler
- Level: First
- Dimensions: 21.2 x 10.0
Laundry
- Description: Has An Additional Storage Room
- Level: First
- Dimensions: 5.9 x 9.2
Living room
- Description: Parquet Floors, View of River
- Level: First
- Dimensions: 17.2 x 18.10
Office
- Description: Cherry Floors
- Level: First
- Dimensions: 12.3 x 19.5
Heating
- Electric, Heat Pump
Cooling
- Central Air
Appliances
- Included: Dryer, Dishwasher, Electric Water Heater, Freezer, Microwave, Oven, Refrigerator, Stove, Wine Cooler, Washer
Features
- Bedroom on Main Level, Dining Area, Eat-in Kitchen, Fireplace, Granite Counters, Bath in Primary Bedroom, Main Level Primary, Greenhouse Window
- Flooring: Tile, Wood
- Windows: Screens
- Has basement: No
- Attic: Pull Down Stairs
- Number of fireplaces: 1
Interior area
- Total interior livable area: 2,601 sqft
- Finished area above ground: 2,601
- Finished area below ground: 0
Property
Parking
- Parking features: Driveway, Paved
- Has uncovered spaces: Yes
Features
- Levels: One
- Stories: 1
- Patio & porch: Rear Porch, Patio, Deck
- Exterior features: Deck, Sprinkler/Irrigation, Storage, Shed, Paved Driveway
- Pool features: None
- Fencing: None
- Has view: Yes
- View description: Water
- Has water view: Yes
- Water view: Water
- Waterfront features: Waterfront
- Body of water: James River
Lot
- Size: 1.13 Acres
- Features: Waterfront
Details
- Additional structures: Greenhouse
- Parcel number: 05A01010080
- Zoning description: R-1
Construction
Type & style
- Home type: SingleFamily
- Architectural style: Ranch
- Property subtype: Single Family Residence
Materials
- Brick, HardiPlank Type, Wood Siding
- Foundation: Slab
- Roof: Composition,Shingle
Condition
- Resale
- New construction: No
- Year built: 1961
Utilities & green energy
- Sewer: Septic Tank
- Water: Public
Community & HOA
Community
- Subdivision: Beechwood Manor
Location
- Region: North Prince George
Financial & listing details
- Price per square foot: $236/sqft
- Tax assessed value: $429,200
- Annual tax amount: $3,519
- Date on market: 3/20/2026
- Ownership: Individuals
- Ownership type: Sole Proprietor
Price history
| Date | Event | Price |
|---|---|---|
| 3/25/2026 | Sold | $613,000+5.7%$236/sqft |
Source:  CVRMLS #2600599 Report a problem CVRMLS #2600599 Report a problem | ||
| 2/12/2026 | Pending sale | $579,950$223/sqft |
Source: CVRMLS #2600599 Report a problem | ||
| 2/7/2026 | Listed for sale | $579,950+133.3%$223/sqft |
Source: CVRMLS #2600599 Report a problem | ||
| 7/2/1999 | Sold | $248,600$96/sqft |
Source: Agent Provided Report a problem | ||
Public tax history
| Year | Property taxes | Tax assessment |
|---|---|---|
| 2025 | $3,519 | $429,200 |
| 2024 | $3,519 | $429,200 |
| 2023 | $3,519 +14.1% | $429,200 +19.6% |
| 2022 | $3,086 | $358,800 +1.7% |
| 2021 | $3,086 +1.7% | $352,700 |
| 2020 | $3,033 +7.2% | $352,700 +7.2% |
| 2019 | $2,829 +3% | $329,000 +3% |
| 2018 | $2,747 | $319,400 |
| 2017 | -- | $319,400 +5.6% |
| 2016 | $2,638 | $302,500 -6.7% |
| 2014 | $2,638 | $324,300 -0.1% |
| 2013 | -- | $324,700 |
| 2012 | -- | $324,700 -0.6% |
| 2011 | -- | $326,800 -4.6% |
| 2010 | -- | $342,600 |
| 2009 | -- | -- |
| 2007 | -- | -- |
| 2005 | $2,545 | -- |
| 2004 | -- | -- |
| 2003 | $2,286 -3.2% | -- |
| 2002 | $2,362 | -- |
| 2001 | $2,362 +22.6% | -- |
| 2000 | $1,927 | $214,100 |
Find assessor info on the county website
Neighborhood: 23860
Nearby homes
- $644,3003 bd4 ba2.9k sqft1213 Marl Bank Dr, North Prince George, VA 23860Off Market

- $547,2004 bd2 ba1.3k sqft1205 Marl Bank Dr, North Prince George, VA 23860Off Market
- $429,5004 bd3 ba2.7k sqft1212 Marl Bank Dr, North Prince George, VA 23860Sold
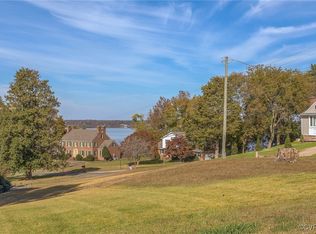
- $427,6003 bd2 ba2k sqft1200 Marl Bank Dr, North Prince George, VA 23860Off Market
- $654,1003 bd2 ba2.2k sqft1301 Marl Bank Dr, North Prince George, VA 23860Off Market
- $375,4004 bd3 ba2.4k sqft1300 Marl Bank Dr, North Prince George, VA 23860Off Market
- $501,9003 bd2 ba1.2k sqft1201 Marl Bank Dr, North Prince George, VA 23860Off Market
- $420,0005 bd3 ba4.2k sqft1304 Marl Bank Dr, North Prince George, VA 23860Sold
Nearby schools
GreatSchools rating
- 6/10North Elementary SchoolGrades: PK-5Distance: 4.4 mi
- 6/10J.E.J. Moore Middle SchoolGrades: 6-8Distance: 11 mi
- 3/10Prince George High SchoolGrades: 9-12Distance: 7.3 mi
Schools provided by the listing agent
- Elementary: North
- Middle: Moore
- High: Prince George
Source: CVRMLS. This data may not be complete. We recommend contacting the local school district to confirm school assignments for this home.
Get a cash offer in 3 minutes
Find out how much your home could sell for in as little as 3 minutes with a no-obligation cash offer.
Estimated market value
$620,000
Get a cash offer in 3 minutes
Find out how much your home could sell for in as little as 3 minutes with a no-obligation cash offer.
Estimated market value
$620,000
- Virginia
- Prince George County
- Hopewell
- 23860
- 1209 Marl Bank Dr
Nearby cities
Nearby zip codes
Other Hopewell Topics
