Skip main navigation
Sold for $240,000
  • $240,000

    1304 Midland Avenue #A74, Yonkers, NY 10704

    2beds
    920sqft
    Stock Cooperative, Residential
    Built in 1959
    -- sqft lot
    $276,600 Zestimate®
    $261/sqft
    $2,996 Estimated rent

    Home value

    $276,600

    $254,000 - $299,000

    $2,996/mo

    Zestimate® history
    Loading
    Loading...

    Owner options

    List your home for rent

    $2,996/mo

    Rent Zestimate®

    Find your next renter with Zillow Rental Manager. Plus, with online applications, you can quickly screen prospective tenants – for free.

    Learn more

    $2,996/mo

    Rent Zestimate®

    Refinance and save

    $1,015/mo

    Est. payment

    Refinancing to a lower rate could help reduce your monthly payments and save thousands over the life of the loan.

    See today's rates

    $1,015/mo

    Est. payment

    Explore your selling options

    Work with a Zillow partner agent

    Leverage their expertise and Zillow's premium Showcase listings to get your home seen by more buyers.

    Get started

    List with your own agent

    Get your home in front of millions of buyers by listing it on Zillow.

    Learn how to do it

    Sell it yourself

    Take full control of how buyers see your home on Zillow by listing For Sale by Owner (FSBO).

    List your home

    What's special

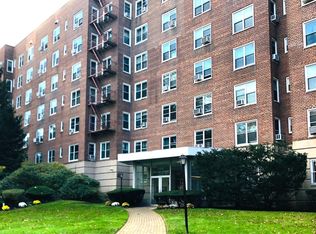
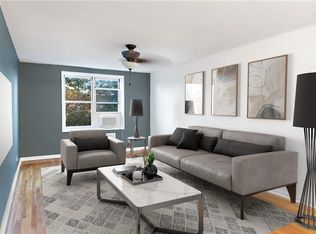
    Welcome to Kimberly Gardens! Prime location! This bright "penthouse" unit offers a versatile open floor plan, huge living rm/dining/office nook, 2nd BDRM can be formal dining room or office. Spacious, tastefully-updated kitchen w ss appliances, d/w and built-in microwave. Updated bath w/ ceramic-tiled floor. Extras include custom window treatments, circuit breakers, recessed lighting, and an abundance of closet space! Easy access to all parkways. Walk to Metro North, bus, supermarket, shops, cinema, etc. Renovated lobby, laundry conveniently located on lobby floor, pet-friendly complex, lovely grounds. Additional Information: HeatingFuel:Oil Above Ground,

    Zillow last checked:

    Listing updated:

    Listed by:

    Rosalie Lombardi 914-523-4953,

    Edward L. Lombardi RE LLC 914-668-5007

    Bought with:

    Melinda M. Torres, 10401349543

    eXp Realty

    Dvora E. Price, 10401217586

    eXp Realty

    Source: OneKey® MLS as distributed by MLS GRID,MLS#: H6292569MLS Logo

    Facts & features

    Interior

    Bedrooms & bathrooms
    • Bedrooms: 2
    • Bathrooms: 1
    • Full bathrooms: 1
    Heating
    • Oil, Radiant
    Cooling
    • Wall/Window Unit(s)
    Appliances
    • Included: Microwave, Refrigerator, Gas Water Heater
    Features
    • Ceiling Fan(s)
    • Windows: Blinds
    Interior area
    • Total structure area: 920
    • Total interior livable area: 920 sqft

    Property

    Parking
    • Parking features: Other, Waitlist
    Features
    • Exterior features: Courtyard
    Lot
    • Features: Near Public Transit, Near School, Near Shops
    Details
    • Other equipment: Intercom

    Construction

    Type & style
    • Home type: Cooperative
    • Property subtype: Stock Cooperative, Residential
    • Attached to another structure: Yes
    Materials
    • Brick
    Condition
    • Actual
    • Year built: 1959
    • Major remodel year: 1987
    Details
    • Builder model: A Line (corner unit)

    Utilities & green energy

    • Sewer: Public Sewer
    • Water: Public
    • Utilities for property: Trash Collection Public

    Community & HOA

    Community
    • Subdivision: Kimberly Gardens
    HOA
    • Has HOA: No
    • Amenities included: Elevator(s), Park
    • Services included: Heat, Hot Water
    • HOA name: BOTA Mamagement
    • HOA phone: 914-237-0660
    Location
    • Region: Bronxville

    Financial & listing details

    • Price per square foot: $261/sqft
    • Date on market: 3/2/2024
    • Listing agreement: Exclusive Right To Sell
    • Inclusions: Light Fixtures, Oven/Range

    Price history

    DateEventPrice
    9/26/2024Sold$240,000+6.7%$261/sqft
    Source: OneKey® MLS as distributed by MLS GRID #H6292569 Report a problem
    4/25/2024Pending sale$225,000$245/sqft
    Source: OneKey® MLS as distributed by MLS GRID #H6292569 Report a problem
    3/2/2024Listed for sale$225,000$245/sqft
    Source: OneKey® MLS as distributed by MLS GRID #H6292569 Report a problem

    Public tax history

    Tax history is unavailable.

    Neighborhood: Fleetwood

    Nearby schools

    GreatSchools rating
    Schools provided by the listing agent
    • Elementary: Yonkers Early Childhood Academy
    • Middle: Yonkers Middle School
    • High: Yonkers High School

    Source: OneKey® MLS as distributed by MLS GRID. This data may not be complete. We recommend contacting the local school district to confirm school assignments for this home.