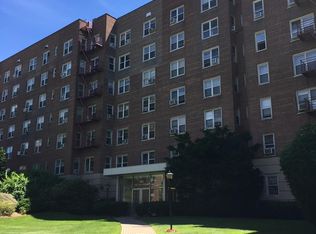
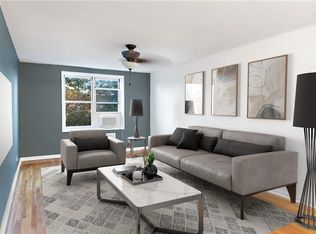
Immaculate and pristine 1 Bedroom coop apartment with an amazing Terrace, nested away in the heart of East Yonkers, located in the Kimberly Gardens complex of Yonkers. This lovely apartment boasts a wonderful Open floor plan with a spacious Living room that has enough room for a Home Office. The Eat-in-Kitchen is designed with a lovely dining area that flows nicely into the Living room. This sun-drenched apartment is located on the 6th floor, and it features beautifully finished hardwood floors and ample closet space as well. This unique apartment has a terrific size Bedroom with a double closet your own private terrace- with sweeping city views- perfect to sit out and enjoy your morning coffee. This building is pet friendly -(restricted weight), features a first-floor laundry room and is truly a commuter's dream- just minutes to the Fleetwood Train station, buses, Cross County shopping center and 30 minutes to Manhattan!!! Additional Information: HeatingFuel:Oil Above Ground,
Sold for $175,000
$175,000
1304 Midland Avenue #B63, Yonkers, NY 10704
1beds
825sqft
Stock Cooperative, Residential
Built in 1960
-- sqft lot
$192,800 Zestimate®
$212/sqft
$2,141 Estimated rent
Home value
$192,800
$172,000 - $216,000
$2,141/mo
Zestimate® history
Owner options
List your home for rent
$2,141/mo
Rent Zestimate®
Find your next renter with Zillow Rental Manager. Plus, with online applications, you can quickly screen prospective tenants – for free.
$2,141/mo
Rent Zestimate®
Refinance and save
$740/mo
Est. payment
Refinancing to a lower rate could help reduce your monthly payments and save thousands over the life of the loan.
$740/mo
Est. payment
Explore your selling options
Work with a Zillow partner agent
Leverage their expertise and Zillow's premium Showcase listings to get your home seen by more buyers.
Get startedList with your own agent
Get your home in front of millions of buyers by listing it on Zillow.
Learn how to do itSell it yourself
Take full control of how buyers see your home on Zillow by listing For Sale by Owner (FSBO).
List your homeWhat's special
Private terraceHome officeTerrific size bedroomWonderful open floor planDouble closetBeautifully finished hardwood floorsLovely dining area
Zillow last checked:
Listing updated:
Listed by:
Kieran Dwyer 914-629-7649,
Double C Realty 914-776-1670
Bought with:
Allyn D Perl, 30PE0598716
ERA Insite Realty Services
Source: OneKey® MLS as distributed by MLS GRID,MLS#: H6291916
Facts & features
Interior
Bedrooms & bathrooms
- Bedrooms: 1
- Bathrooms: 1
- Full bathrooms: 1
Other
- Description: Entry Foyer, Large Eat-in_Kitchen, Living room, Hall Bathroom, Bedroom with Private Terrace
Heating
- Oil, Radiant
Cooling
- Wall/Window Unit(s)
Appliances
- Included: Oil Water Heater
Interior area
- Total structure area: 825
- Total interior livable area: 825 sqft
Property
Parking
- Parking features: Waitlist
Features
- Levels: One
- Stories: 1
- Has view: Yes
- View description: City
Lot
- Features: Near Public Transit, Near School, Near Shops
Construction
Type & style
- Home type: Cooperative
- Property subtype: Stock Cooperative, Residential
Materials
- Brick
Condition
- Actual
- Year built: 1960
Utilities & green energy
- Sewer: Public Sewer
- Water: Public
- Utilities for property: Trash Collection Public
Community & HOA
Community
- Features: Park
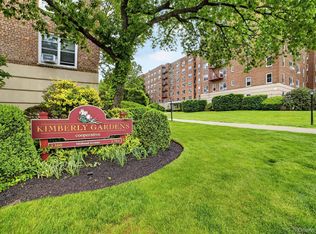
- Subdivision: Kimberly Gardens
HOA
- Has HOA: No
- Amenities included: Park
- HOA name: Bota Management
- HOA phone: 914-237-0660
Location
- Region: Bronxville
Financial & listing details
- Price per square foot: $212/sqft
- Date on market: 4/19/2024
- Cumulative days on market: 48 days
- Listing agreement: Exclusive Right To Sell
Price history
| Date | Event | Price |
|---|---|---|
| 1/9/2025 | Sold | $175,000-5.4%$212/sqft |
Source:  OneKey® MLS as distributed by MLS GRID #H6291916 Report a problem OneKey® MLS as distributed by MLS GRID #H6291916 Report a problem | ||
| 4/19/2024 | Pending sale | $185,000$224/sqft |
Source: OneKey® MLS as distributed by MLS GRID #H6291916 Report a problem | ||
| 4/16/2024 | Listing removed | -- |
Source: OneKey® MLS as distributed by MLS GRID #H6291916 Report a problem | ||
| 2/28/2024 | Listed for sale | $185,000$224/sqft |
Source: OneKey® MLS as distributed by MLS GRID #H6291916 Report a problem | ||
Public tax history
Tax history is unavailable.
Neighborhood: Fleetwood
Nearby homes
- $410,0003 bd2 ba1.1k sqft1304 Midland Ave APT B75, Bronxville, NY 10708Pending
- $295,0002 bd1 ba1.2k sqft1304 Midland Ave APT C78, Bronxville, NY 10708Pending
- $--2 bd1 ba1k sqft1304 Midland Ave #C67, Yonkers, NY 10704Off Market

- $180,0001 bd1 ba825 sqft1304 Midland Ave #B68, Bronxville, NY 10708Sold
- $262,7002 bd1 ba950 sqft1304 Midland Ave APT A68, Bronxville, NY 10708Off Market
- $273,1001 bd1 ba850 sqft1304 Midland Ave APT B60, Yonkers, NY 10704Off Market
- $247,4001 bd1 ba975 sqft1304 Midland Ave APT A33, Yonkers, NY 10704Off Market
- $162,300-- bd1 ba600 sqft1304 Midland Ave APT A65, Yonkers, NY 10704Off Market
- $235,4001 bd1 ba825 sqft1304 Midland Ave APT C65, Yonkers, NY 10704Off Market
Nearby schools
GreatSchools rating
- 8/10School 30Grades: PK-8Distance: 0.1 mi
- 3/10Lincoln High SchoolGrades: 9-12Distance: 1.5 mi
Schools provided by the listing agent
- Elementary: Yonkers Early Childhood Academy
- Middle: Yonkers Middle School
- High: Yonkers High School
Source: OneKey® MLS as distributed by MLS GRID. This data may not be complete. We recommend contacting the local school district to confirm school assignments for this home.
- New York
- Westchester County
- Yonkers
- 10708
- Fleetwood
- 1304 Midland Avenue Unit B63
Nearby cities
Nearby neighborhoods
Nearby zip codes
Other Yonkers Topics
