Skip main navigation
Sold for $225,000
  • $225,000

    1304 Midland Avenue #C36, Yonkers, NY 10704

    2beds
    950sqft
    Stock Cooperative, Residential
    Built in 1958
    -- sqft lot
    $241,500 Zestimate®
    $237/sqft
    $2,982 Estimated rent

    Home value

    $241,500

    $215,000 - $270,000

    $2,982/mo

    Zestimate® history
    Loading
    Loading...

    Owner options

    List your home for rent

    $2,982/mo

    Rent Zestimate®

    Find your next renter with Zillow Rental Manager. Plus, with online applications, you can quickly screen prospective tenants – for free.

    Learn more

    $2,982/mo

    Rent Zestimate®

    Refinance and save

    $951/mo

    Est. payment

    Refinancing to a lower rate could help reduce your monthly payments and save thousands over the life of the loan.

    See today's rates

    $951/mo

    Est. payment

    Explore your selling options

    Work with a Zillow partner agent

    Leverage their expertise and Zillow's premium Showcase listings to get your home seen by more buyers.

    Get started

    List with your own agent

    Get your home in front of millions of buyers by listing it on Zillow.

    Learn how to do it

    Sell it yourself

    Take full control of how buyers see your home on Zillow by listing For Sale by Owner (FSBO).

    List your home

    What's special

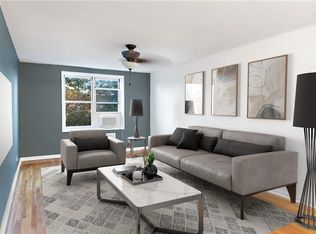
    Spacious bright bedroomLarge walk-in closetTree-lined buildingManicured groundsBeautiful hardwood floors
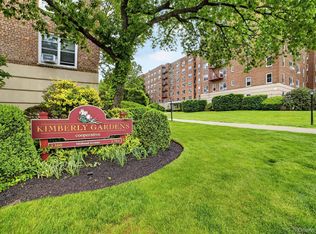
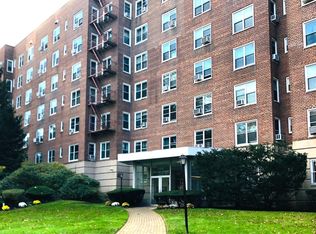
    Welcome to this stunning two-bedroom unit in Kimberly Gardens! Classified as a Legal Junior 4 per the offering plan, this beautiful and well-maintained coop offers a rare blend of comfort and convenience. Located in a sought-after, tree-lined building, Kimberly Gardens boasts meticulously manicured grounds, an on-site laundry facility, and modern intercom systems for secure entry. Inside, you'll find beautiful hardwood floors throughout and a spacious, bright bedroom with a large walk-in closet. Perfectly situated near major highways, shopping, and dining options, this charming unit is move-in ready. To schedule a viewing, simply use the ShowingTime icon.

    Zillow last checked:

    Listing updated:

    Listed by:

    Justin D. Phillips 914-456-3574,

    United RE Hudson Valley Edge 845-204-6939

    Bought with:

    Priscila Lopes Borin Rodriguez, 10401372232

    Keller Williams Realty Group

    Dani Dorman, 10401266024

    Keller Williams Realty Group

    Source: OneKey® MLS as distributed by MLS GRID,MLS#: H6334131MLS Logo

    Facts & features

    Interior

    Bedrooms & bathrooms
    • Bedrooms: 2
    • Bathrooms: 1
    • Full bathrooms: 1
    Bedroom 1
    • Description: Primary
    Heating
    • Radiant
    Cooling
    • None
    Appliances
    • Included: Indirect Water Heater
    Interior area
    • Total structure area: 950
    • Total interior livable area: 950 sqft

    Property

    Parking
    • Parking features: Garage, Off Street, Waitlist

    Construction

    Type & style
    • Home type: Cooperative
    • Property subtype: Stock Cooperative, Residential
    • Attached to another structure: Yes
    Materials
    • Brick
    Condition
    • Year built: 1958

    Utilities & green energy

    • Sewer: Public Sewer
    • Water: Public
    • Utilities for property: Trash Collection Public

    Community & neighborhood

    Location
    • Region: Bronxville
    • Subdivision: Kimberly Gardens

    HOA & financial

    HOA
    • Has HOA: No
    • Services included: Heat, Hot Water
    • Association name: Greenthal
    • Association phone: 914-819-7325

    Other

    Other facts
    • Listing agreement: Exclusive Right To Sell

    Price history

    DateEventPrice
    4/28/2025Sold$225,000-2.2%$237/sqft
    Source: OneKey® MLS as distributed by MLS GRID #H6334131 Report a problem
    11/24/2024Pending sale$229,990$242/sqft
    Source: OneKey® MLS as distributed by MLS GRID #H6334131 Report a problem
    10/26/2024Listed for sale$229,990$242/sqft
    Source: OneKey® MLS as distributed by MLS GRID #H6334131 Report a problem

    Public tax history

    Tax history is unavailable.

    Neighborhood: Fleetwood

    Nearby schools

    GreatSchools rating
    Schools provided by the listing agent
    • Elementary: Yonkers Early Childhood Academy
    • Middle: Yonkers Middle School
    • High: Yonkers High School

    Source: OneKey® MLS as distributed by MLS GRID. This data may not be complete. We recommend contacting the local school district to confirm school assignments for this home.