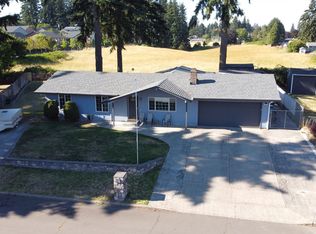
Heres your chance to score big with this PRICED TO SELL 3 Bedroom 1.1 bath cosmetic fixer in the Evergreen School District! Nice large lot backs to Land owned by Evergreen Memorial Gardens. Quiet established neighborhood conveniently located in close proximity to multiple freeway access points allowing for an easy commute in all directions as well as Restaurants, Entertainment, and Shopping. This Cinderella of a home has lots of charm including newer upgraded Roof, Ductless 2 head mini split, both approx 4 years old, New Water Heater installed approx 3 years ago, approx half pallet of brand new flooring with what should be enough to do the two front bedrooms is included. Large lot has completely fenced back yard with large fenced garden area, concrete patio work, nice shed and large secure chicken coop estate, all this is just waiting for you to bring it to life and create your very own urban country space to relax and enjoy!
Sold
$350,000
1304 NE 122nd Ave, Vancouver, WA 98684
3beds
1,008sqft
Residential, Single Family Residence
Built in 1972
9,147 Square Feet Lot
$426,300 Zestimate®
$347/sqft
$2,310 Estimated rent
Home value
$426,300
$405,000 - $448,000
$2,310/mo
Zestimate® history
Owner options
List your home for rent
$2,310/mo
Rent Zestimate®
Find your next renter with Zillow Rental Manager. Plus, with online applications, you can quickly screen prospective tenants – for free.
$2,310/mo
Rent Zestimate®
Refinance and save
$2,127/mo
Est. payment
Refinancing to a lower rate could help reduce your monthly payments and save thousands over the life of the loan.
$2,127/mo
Est. payment
Explore your selling options
Work with a Zillow partner agent
Leverage their expertise and Zillow's premium Showcase listings to get your home seen by more buyers.
Get startedList with your own agent
Get your home in front of millions of buyers by listing it on Zillow.
Learn how to do itSell it yourself
Take full control of how buyers see your home on Zillow by listing For Sale by Owner (FSBO).
List your homeWhat's special
Zillow last checked:
Listing updated:
Listed by:
Catherine Bergen 360-607-8980,
Keller Williams Realty
Bought with:
Matthew Kachevas, 21004025
Kachevas Real Estate
Source: RMLS (OR),MLS#: 24678182
Facts & features
Interior
Bedrooms & bathrooms
- Bedrooms: 3
- Bathrooms: 2
- Full bathrooms: 1
- Partial bathrooms: 1
- Main level bathrooms: 2
Rooms
- Room types: Bedroom 2, Bedroom 3, Dining Room, Family Room, Kitchen, Living Room, Primary Bedroom
Primary bedroom
- Features: Laminate Flooring
- Level: Main
Bedroom 2
- Level: Main
Bedroom 3
- Level: Main
Dining room
- Features: Sliding Doors, Laminate Flooring
- Level: Main
Family room
- Features: Fireplace, Laminate Flooring
- Level: Main
Kitchen
- Features: Eat Bar, Free Standing Range, Free Standing Refrigerator
- Level: Main
Living room
- Level: Main
Heating
- Baseboard, Mini Split, Fireplace(s)
Cooling
- Has cooling: Yes
Appliances
- Included: Free-Standing Range, Free-Standing Refrigerator, Electric Water Heater
Features
- Ceiling Fan(s), Eat Bar
- Flooring: Laminate
- Doors: Sliding Doors
- Windows: Aluminum Frames, Vinyl Frames
- Basement: Crawl Space
- Number of fireplaces: 1
- Fireplace features: Wood Burning
Interior area
- Total structure area: 1,008
- Total interior livable area: 1,008 sqft
Property
Parking
- Total spaces: 2
- Parking features: Driveway, Attached
- Attached garage spaces: 2
- Has uncovered spaces: Yes
Accessibility
- Accessibility features: Garage On Main, Ground Level, Minimal Steps, One Level, Utility Room On Main, Accessibility
Features
- Levels: One
- Stories: 1
- Patio & porch: Patio
- Exterior features: Garden
- Fencing: Fenced
Lot
- Size: 9,147 Square Feet
- Features: Level, SqFt 7000 to 9999
Details
- Additional structures: PoultryCoop
- Parcel number: 110285044
Construction
Type & style
- Home type: SingleFamily
- Architectural style: Ranch
- Property subtype: Residential, Single Family Residence
Materials
- Lap Siding
- Foundation: Concrete Perimeter
- Roof: Composition
Condition
- Resale
- New construction: No
- Year built: 1972
Utilities & green energy
- Sewer: Septic Tank
- Water: Public
- Utilities for property: Cable Connected
Community & HOA
HOA
- Has HOA: No
Location
- Region: Vancouver
Financial & listing details
- Price per square foot: $347/sqft
- Tax assessed value: $345,927
- Annual tax amount: $3,322
- Date on market: 7/4/2024
- Cumulative days on market: 3 days
- Listing terms: Cash,Conventional,FHA,VA Loan
- Road surface type: Paved
Price history
| Date | Event | Price |
|---|---|---|
| 7/31/2024 | Sold | $350,000$347/sqft |
Source:  RMLS (OR) #24678182 Report a problem RMLS (OR) #24678182 Report a problem | ||
| 7/25/2024 | Pending sale | $350,000+159.8%$347/sqft |
Source: RMLS (OR) #24678182 Report a problem | ||
| 3/14/2014 | Sold | $134,719+7.3%$134/sqft |
Source: Public Record Report a problem | ||
| 4/26/2012 | Sold | $125,545+14.1%$125/sqft |
Source: Public Record Report a problem | ||
| 7/12/2010 | Sold | $110,000-4.3%$109/sqft |
Source: Public Record Report a problem | ||
| 5/8/2010 | Price change | $115,000-3.4%$114/sqft |
Source: Legacy Realty Group #10015050 Report a problem | ||
| 3/14/2010 | Price change | $119,000-8.4%$118/sqft |
Source: Legacy Realty Group #10015050 Report a problem | ||
| 2/25/2010 | Listed for sale | $129,900$129/sqft |
Source: Legacy Realty Group #10015050 Report a problem | ||
Public tax history
| Year | Property taxes | Tax assessment |
|---|---|---|
| 2024 | $3,448 +3.8% | $345,927 +0.9% |
| 2023 | $3,323 +5.9% | $342,889 -3.3% |
| 2022 | $3,139 +8.9% | $354,653 +16.8% |
| 2021 | $2,883 +4.1% | $303,584 +15% |
| 2020 | $2,769 | $263,920 +3.2% |
| 2019 | $2,769 +13.8% | $255,832 +5.8% |
| 2018 | $2,433 -4.7% | $241,695 +18.4% |
| 2017 | $2,554 +11.4% | $204,142 +7.7% |
| 2016 | $2,293 +8.2% | $189,517 +13.1% |
| 2015 | $2,119 +4.5% | $167,501 +9.4% |
| 2014 | $2,029 | $153,178 +9% |
| 2013 | $2,029 +4.1% | $140,571 +12.2% |
| 2012 | $1,949 +2% | $125,306 -9.9% |
| 2011 | $1,911 +6.1% | $139,084 -2.3% |
| 2010 | $1,801 -5.1% | $142,363 -7.4% |
| 2009 | $1,896 | $153,799 -19.1% |
| 2008 | -- | $190,000 |
| 2007 | -- | $190,000 +55.9% |
| 2005 | -- | $121,900 |
| 2004 | -- | $121,900 +18.9% |
| 2001 | $1,404 +1.4% | $102,500 +2.5% |
| 2000 | $1,385 | $100,000 |
Find assessor info on the county website
Neighborhood: Fircrest
Nearby homes
- $386,4003 bd1 ba1.2k sqft12206 NE 13th St, Vancouver, WA 98684Off Market
- $385,4004 bd1 ba1.1k sqft1300 NE 122nd Ave, Vancouver, WA 98684Off Market
- $415,0003 bd2 ba1k sqft1301 NE 122nd Ave, Vancouver, WA 98684Sold

- $499,2004 bd2 ba1.5k sqft12212 NE 13th St, Vancouver, WA 98684Off Market
- $540,6854 bd2 ba1.8k sqft12209 NE 14th St, Vancouver, WA 98684Sold
- $552,1004 bd2 ba2.5k sqft1214 NE 122nd Ave, Vancouver, WA 98684Off Market
- $610,7004 bd3 ba2.4k sqft12211 NE 14th St, Vancouver, WA 98684Sold
- $609,9954 bd3 ba2.4k sqft12215 NE 14th St, Vancouver, WA 98684Sold
Nearby schools
GreatSchools rating
- 3/10Fircrest Elementary SchoolGrades: PK-5Distance: 0.3 mi
- 2/10Cascade Middle SchoolGrades: 6-8Distance: 1 mi
- 4/10Evergreen High SchoolGrades: 9-12Distance: 1.2 mi
Schools provided by the listing agent
- Elementary: Fircrest
- Middle: Cascade
- High: Evergreen
Source: RMLS (OR). This data may not be complete. We recommend contacting the local school district to confirm school assignments for this home.
Get a cash offer in 3 minutes
Find out how much your home could sell for in as little as 3 minutes with a no-obligation cash offer.
Estimated market value
$426,300
Get a cash offer in 3 minutes
Find out how much your home could sell for in as little as 3 minutes with a no-obligation cash offer.
Estimated market value
$426,300
- Washington
- Clark County
- Vancouver
- 98684
- Fircrest
- 1304 NE 122nd Ave
Nearby cities
Nearby neighborhoods
Nearby zip codes
Other Vancouver Topics
