Welcome home to this well maintained property offering comfortable living spaces and plenty of Florida charm. The bright, open living and dining areas flow into a spacious Florida room, providing flexible space for entertaining, relaxing, or enjoying the backyard views. Most windows, including those in the Florida room, have been replaced with impact-resistant windows. Additional features include a two car garage, tile and laminate flooring, an updated bathroom with a walk in shower, and a large backyard. The yard also features lime trees, yucca, avocado plants and more. No HOA!
Pending
$249,000
1304 Peachtree Rd, Daytona Beach, FL 32114
2beds
1,318sqft
Single Family Residence, Residential
Built in 1972
7,840 Square Feet Lot
$241,900 Zestimate®
$189/sqft
$-- HOA
What's special
Large backyardComfortable living spacesSpacious florida roomImpact-resistant windowsTile and laminate flooringTwo car garage
- 25 days
- 851
- 100
Likely to sell faster than
Zillow last checked:
Listing updated:
Listed by:
Jimena Szychowski,
Coldwell Banker Coast Realty
Source: DBAMLS,MLS#: 1231267
Facts & features
Interior
Bedrooms & bathrooms
- Bedrooms: 2
- Bathrooms: 2
- Full bathrooms: 2
Bedroom 1
- Level: Main
- Area: 169.58 Square Feet
- Dimensions: 12.20 x 13.90
Bedroom 1
- Level: Main
- Area: 176.9 Square Feet
- Dimensions: 14.50 x 12.20
Primary bathroom
- Level: Main
- Area: 40.3 Square Feet
- Dimensions: 6.20 x 6.50
Bathroom 1
- Level: Main
- Area: 58.22 Square Feet
- Dimensions: 8.20 x 7.10
Dining room
- Level: Main
- Area: 78.1 Square Feet
- Dimensions: 7.10 x 11.00
Florida room
- Level: Main
- Area: 197.75 Square Feet
- Dimensions: 17.50 x 11.30
Kitchen
- Level: Main
- Area: 136.4 Square Feet
- Dimensions: 12.40 x 11.00
Living room
- Level: Main
- Area: 255.44 Square Feet
- Dimensions: 20.60 x 12.40
Heating
- Central
Cooling
- Central Air
Appliances
- Included: Washer, Refrigerator, Microwave, Electric Range, Dryer, Disposal
- Laundry: In Garage
Features
- Ceiling Fan(s), Primary Bathroom - Shower No Tub
- Flooring: Laminate, Tile
- Doors: Impact Windows
- Windows: Storm Shutters
Interior area
- Total structure area: 1,837
- Total interior livable area: 1,318 sqft
Property
Parking
- Total spaces: 2
- Parking features: Attached, Garage
- Attached garage spaces: 2
Features
- Levels: One
- Stories: 1
- Patio & porch: Patio
Lot
- Size: 7,840 Square Feet
- Dimensions: 72.0 ft x 110.0 ft
Details
- Additional structures: Shed(s)
- Parcel number: 534008310020
Construction
Type & style
- Home type: SingleFamily
- Architectural style: Ranch
- Property subtype: Single Family Residence, Residential
Materials
- Roof: Metal,Shingle
Condition
- New construction: No
- Year built: 1972
Utilities & green energy
- Sewer: Public Sewer
- Water: Public
- Utilities for property: Cable Available, Electricity Connected, Sewer Connected, Water Connected
Community & HOA
Community
- Subdivision: Fairway Estates
HOA
- Has HOA: No
Location
- Region: Daytona Beach
Financial & listing details
- Price per square foot: $189/sqft
- Tax assessed value: $177,534
- Annual tax amount: $1,831
- Date on market: 9/29/2026
- Listing terms: Cash,Conventional,FHA,VA Loan
- Electric utility on property: Yes
Estimated market value
$241,900
$230,000 - $254,000
$1,832/mo
Price history
| Date | Event | Price |
|---|---|---|
| 10/20/2026 | Pending sale | $249,000$189/sqft |
Source:  DBAMLS #1231267 Report a problem | ||
| 9/29/2026 | Listed for sale | $249,000+13.2%$189/sqft |
Source: DBAMLS #1231267 Report a problem | ||
| 8/2/2021 | Listing removed | -- |
Source:  Stellar MLS #J918494 Report a problem | ||
| 7/16/2021 | Contingent | $220,000+19.8%$167/sqft |
Source:  BeachesMLS #RX-10641788 Report a problem | ||
| 7/15/2021 | Sold | $183,700-21.8%$139/sqft |
Source: Public Record Report a problem | ||
| 4/29/2021 | Price change | $235,000+6.8%$178/sqft |
Source: Stellar MLS #J918494 Report a problem | ||
| 1/23/2021 | Price change | $220,000-6.4%$167/sqft |
Source: BeachesMLS #RX-10641788 Report a problem | ||
| 10/13/2020 | Listed for sale | $235,000+161.1%$178/sqft |
Source: Avalar Realty Group Inc. #RX-10641788 Report a problem | ||
| 7/19/2012 | Listing removed | $90,000$68/sqft |
Source: Kenneth A Durham Agency #R3239456 Report a problem | ||
| 2/1/2012 | Listed for sale | $90,000+30.4%$68/sqft |
Source: Kenneth A Durham Agency #R3239456 Report a problem | ||
| 5/2/1998 | Sold | $69,000-0.7%$52/sqft |
Source: Public Record Report a problem | ||
| 9/5/1995 | Sold | $69,500$53/sqft |
Source: Public Record Report a problem | ||
Public tax history
| Year | Property taxes | Tax assessment |
|---|---|---|
| 2025 | $1,832 +3.7% | $177,534 +2.7% |
| 2024 | $1,766 +5.6% | $172,916 +3% |
| 2023 | $1,672 -41.4% | $167,880 +6.9% |
| 2022 | $2,853 | $156,985 +23.4% |
| 2021 | -- | $127,205 +4.8% |
| 2020 | $2,349 | $121,332 +6.2% |
| 2019 | $2,349 +4.5% | $114,247 +7.8% |
| 2018 | $2,247 +4.8% | $105,945 +3.9% |
| 2017 | $2,144 +3.7% | $101,970 +14% |
| 2016 | $2,067 +6% | $89,428 +11.7% |
| 2015 | $1,951 +15% | $80,063 +10.8% |
| 2014 | $1,696 | $72,282 +10.8% |
| 2013 | -- | $65,209 +3.5% |
| 2012 | -- | $63,006 -13.7% |
| 2011 | -- | $73,021 -2.5% |
| 2010 | -- | $74,929 -17.3% |
| 2009 | -- | $90,568 -33.2% |
| 2007 | -- | $135,582 +1.8% |
| 2006 | -- | $133,164 +31.7% |
| 2005 | -- | $101,137 +55.6% |
| 2004 | -- | $65,006 +1.9% |
| 2003 | -- | $63,794 +2.4% |
| 2002 | -- | $62,299 +1.6% |
| 2001 | -- | $61,318 +3% |
| 2000 | -- | $59,533 |
Find assessor info on the county website
Monthly payment
Est. payment
Payment breakdown
Explore the cost of this home by adjusting the details. Changes won't be saved.Climate risks
Neighborhood: 32114
Nearby schools
Schools provided by the listing agent
- Elementary: Turie T Small
- Middle: Campbell
- High: Mainland
Source: DBAMLS. This data may not be complete. We recommend contacting the local school district to confirm school assignments for this home.
- $301,9003 bd3 ba1.5k sqft1300 Peachtree Rd, Daytona Beach, FL 32114Off Market
- $281,4003 bd2 ba1.3k sqft1308 Peachtree Rd, Daytona Beach, FL 32114Off Market

- $294,9003 bd2 ba1.6k sqft1305 Margina Ave, Daytona Beach, FL 32114Off Market
- $291,6003 bd2 ba1.5k sqft1309 Margina Ave, Daytona Beach, FL 32114Off Market
Similar homes
- $248,0003 bd2 ba1.3k sqft1312 Margina Ave, Daytona Beach, FL 32114For Sale
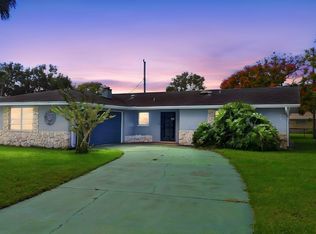
 MLS ID #1232120, Amanda Lobb, RE/MAX Signature. DBAMLS
- $260,0002 bd2 ba1k sqft1250 Peachtree Rd, Daytona Beach, FL 32114For Sale
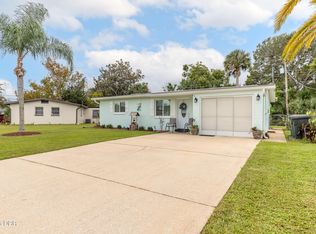 MLS ID #1231946, Tom S Grasberger, Coldwell Banker Coast Realty. DBAMLS
- $--3 bd2 ba1.8k sqft1329 Golfview Dr, Daytona Beach, FL 32114Auction
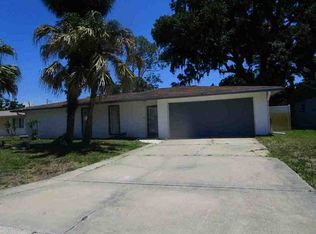 ServiceLink Auction
- $279,9902 bd2 ba1.2k sqft1309 Suwanee Rd, Daytona Beach, FL 32114For Sale
 MLS ID #1227757, Josh Cady, 1st Class Real Estate Reagan Realty. DBAMLS
- $205,5003 bd2 ba988 sqft728 Ruby St, Daytona Beach, FL 32114For SaleMLS ID #1232043, Mike Khorassani, FAME Real Estate LLC. DBAMLS
- $259,9002 bd2 ba1.4k sqft1348 Killian St, Daytona Beach, FL 32114For SaleMLS ID #1230757, Terri Wilkinson, Realty Pros Assured. DBAMLS
- $258,0003 bd2 ba1.2k sqft629 Cedar Park Dr, Daytona Beach, FL 32114For SaleMLS ID #1230286, Gwendolyn Schwoerer, Land And Sea Realty. DBAMLS
- $265,0003 bd3 ba1.8k sqft1649 E Shangri La Dr, Daytona Beach, FL 32119For SaleMLS ID #1232123, Michelle Sands, Charles Rutenberg Realty Orlando LLC. DBAMLS
- $269,9004 bd2 ba1.7k sqft1228 Oakwood Ave, Daytona Beach, FL 32114For SaleMLS ID #1227574, Cliff Glansen, FlatFee.com. DBAMLS
- $249,9004 bd2 ba1.3k sqft501 Loomis Trl, Daytona Beach, FL 32114For SaleMLS ID #1229884, Jon Feshan, Home Wise Realty Group Inc. DBAMLS
- $235,0003 bd2 ba1.4k sqft808 Kathy St, Daytona Beach, FL 32114For SaleMLS ID #1223788, Michael Metzger, Realty Pros Assured. DBAMLS
- $215,0002 bd2 ba850 sqft841 VERNON STREET, DAYTONA BEACH, FL 32114For Sale
 MLS ID #O6442863, Martha Leighton, PA, JUPITER PROPERTIES, INC. Stellar MLS
- $264,9993 bd2 ba1.2k sqft615 Cedar St, Daytona Beach, FL 32114New ConstructionMLS ID #1228213, Destiny Woodard, Oceans Luxury Realty Full Service LLC. DBAMLS
- $234,0003 bd2 ba1k sqft400 HOLLY STREET, SOUTH DAYTONA, FL 32119For SaleMLS ID #O6450772, Christine Landrau, MARK SPAIN REAL ESTATE. Stellar MLS
- $225,0003 bd2 ba1.2k sqft517 S Lanvale Ave, Daytona Beach, FL 32114For SaleMLS ID #1230928, Michael Burgess, Realty Pros Assured. DBAMLS
- $250,0003 bd2 ba1.3k sqft943 S Ridgewood Ave, Daytona Beach, FL 32114For SaleMLS ID #1208511, Steven Koleno, Beycome of Florida LLC. DBAMLS
- $279,9003 bd1 ba962 sqft636 S Seneca Blvd, Daytona Beach, FL 32114For SaleMLS ID #1231727, Destiny Woodard, Oceans Luxury Realty Full Service LLC. DBAMLS
- $259,9003 bd2 ba1.1k sqft782 ASPEN DRIVE, SOUTH DAYTONA, FL 32119For SaleMLS ID #V4951563, Tammi Pollock, CHARLES RUTENBERG REALTY ORLANDO. Stellar MLS
- $245,0003 bd2 ba1.7k sqft947 Long Shadow Rd, South Daytona, FL 32119For SaleMLS ID #1230191, Alaina Grant, Realty Pros Assured. DBAMLS
