Skip main navigation
Off market
Street View
  • $901,500

    1304 Pennsford Dr, Downingtown, PA 19335

    3beds
    2,602sqft
    SingleFamily
    Built in 1985
    34 Acres Lot
    $901,500 Zestimate®
    $346/sqft
    $3,439 Estimated rent

    Home value

    $901,500

    $820,000 - $1.00M

    $3,439/mo

    Zestimate® history
    Loading
    Loading...

    Owner options

    List your home for rent

    $3,439/mo

    Rent Zestimate®

    Find your next renter with Zillow Rental Manager. Plus, with online applications, you can quickly screen prospective tenants – for free.

    Learn more

    $3,439/mo

    Rent Zestimate®

    Refinance and save

    $5,818/mo

    Est. payment

    Refinancing to a lower rate could help reduce your monthly payments and save thousands over the life of the loan.

    See today's rates

    $5,818/mo

    Est. payment

    Explore your selling options

    Work with a Zillow partner agent

    Leverage their expertise and Zillow's premium Showcase listings to get your home seen by more buyers.

    Get started

    List with your own agent

    Get your home in front of millions of buyers by listing it on Zillow.

    Learn how to do it

    Sell it yourself

    Take full control of how buyers see your home on Zillow by listing For Sale by Owner (FSBO).

    List your home

    What's special

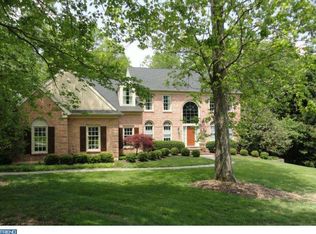
    Welcome to 1304 Pennsford Dr. located in the much sought after Brandywine Ridge Community. Enter this beautiful home through the new decorative glass front door into a multilevel foyer. Observe the finished hardwood flooring. On the left is the formal dining room with direct access to the kitchen. On the right is the living room which captures the morning sun providing a bright cheerful atmosphere. The foyer hallway leads directly to naturally lit kitchen with its dark stained cabinets and dark appliances and low maintenance Corian counter top. Once in the kitchen you have your choice of proceeding to the left through a short hallway to the garage or the laundry room on the right which is off this hallway. The kitchen is spacious and overflows to an alternate dining area. Beyond that area is the family room supplied with the warmth of a gas fireplace and a glass slider to the second story tiered deck great for enjoying summer meals or entertaining guests; while simultaneously experiencing the refreshing view overlooking this large lot with a maintained backyard, raised garden and a preserved wooded area sprinkled with large stately trees located far enough from the house so as not to be a nuisance while still providing a degree of privacy. Ascending the multi-section stairway to the second floor you traverse a short way to three bedrooms and a common bath, to the right is the Master Bedroom and newly refinished bath with walk-in closet, whirlpool tub and stall shower. For the health enthusiast you are close to the East Branch Brandywine Bike and walking trail. The site is minutes to the train and major routes 202, 30, and 320. Parents will be happy to know that Downingtown School has been ranked #2 as a STEM school.

    This property is not currently displayed as for sale or rent on Zillow. This may be different from what's on other websites or public sources.
    Facts & features

    Interior

    Bedrooms & bathrooms
    • Bedrooms: 3
    • Bathrooms: 3
    • Full bathrooms: 2
    • 1/2 bathrooms: 1
    Heating
    • Forced air, Gas
    Cooling
    • Central
    Appliances
    • Included: Microwave, Range / Oven, Refrigerator, Trash compactor, Washer
    Features
    • Master Bath(s), WhirlPool/HotTub, CeilngFan(s), Water Treat System, Kitchen - Eat-In, Stall Shower
    • Flooring: Tile, Carpet, Hardwood, Laminate
    • Basement: Finished
    • Has fireplace: Yes
    Interior area
    • Total interior livable area: 2,602 sqft

    Property

    Parking
    • Total spaces: 2
    • Parking features: Garage - Attached
    Features
    • Exterior features: Stone, Stucco, Vinyl
    • Has spa: Yes
    Lot
    • Size: 34 Acres
    Details
    • Parcel number: 500201130000

    Construction

    Type & style
    • Home type: SingleFamily
    Materials
    • Roof: Asphalt
    Condition
    • Year built: 1985

    Community & HOA

    HOA
    • Has HOA: Yes
    • HOA fee: $23 monthly
    Location
    • Region: Downingtown

    Financial & listing details

    • Price per square foot: $346/sqft
    • Tax assessed value: $272,850
    • Annual tax amount: $9,925

    Price history

    DateEventPrice
    10/15/2018Sold$503,000-3.6%$193/sqft
    Source: Public Record Report a problem
    8/12/2018Pending sale$521,900$201/sqft
    Source: Coldwell Banker Preferred - Exton Office #1001945718 Report a problem
    5/20/2018Price change$521,900-1.9%$201/sqft
    Source: Advantage Real Estate Inc #1004412023 Report a problem
    4/27/2018Price change$531,900-3.3%$204/sqft
    Source: Advantage Real Estate Inc #1004412023 Report a problem
    3/21/2018Price change$549,900-4.4%$211/sqft
    Source: Advantage Real Estate Inc #1004412023 Report a problem
    1/6/2018Listed for sale$575,000+44.5%$221/sqft
    Source: Advantage Real Estate Inc #1004412023 Report a problem
    10/8/2002Sold$398,000+30.5%$153/sqft
    Source: Public Record Report a problem
    6/30/1999Sold$304,900+8.1%$117/sqft
    Source: Public Record Report a problem
    1/14/1998Sold$282,000+5%$108/sqft
    Source: Public Record Report a problem
    7/26/1994Sold$268,500$103/sqft
    Source: Public Record Report a problem

    Public tax history

    YearProperty taxesTax assessment
    2025$9,925 +1.7%$272,850
    2024$9,758 +3.3%$272,850
    2023$9,443 +3%$272,850
    2022$9,170 +2.5%$272,850
    2021$8,943 +194.8%$272,850
    2020$3,034 -64.8%$272,850
    2019$8,609 $272,850
    2018$8,609 +9899.6%$272,850
    2017$86 -98.9%$272,850
    2016$8,171 $272,850
    2015$8,171 $272,850
    2014$8,171 $272,850
    2013-- $272,850
    2012-- $272,850
    2011-- $272,850
    2010-- $272,850
    2009-- $272,850
    2008-- $272,850
    2007-- $272,850
    2006-- $272,850
    2005-- $272,850
    2004-- $272,850
    2003-- $272,850
    2000-- $272,850
    Find assessor info on the county website

    Neighborhood: 19335

    Nearby schools

    GreatSchools rating
    Schools provided by the listing agent
    • District: Downingtown Area

    Source: The MLS. This data may not be complete. We recommend contacting the local school district to confirm school assignments for this home.

    Get a cash offer in 3 minutes
    Find out how much your home could sell for in as little as 3 minutes with a no-obligation cash offer.
    Estimated market value
    $901,500
    Get a cash offer in 3 minutes
    Find out how much your home could sell for in as little as 3 minutes with a no-obligation cash offer.
    Estimated market value
    $901,500