Skip main navigation
Off market
  • $919,800

    1306 Pennsridge Pl, Downingtown, PA 19335

    4beds
    3,341sqft
    SingleFamily
    Built in 1992
    0.57 Acres Lot
    $919,800 Zestimate®
    $275/sqft
    $4,289 Estimated rent

    Home value

    $919,800

    $865,000 - $975,000

    $4,289/mo

    Zestimate® history
    Loading
    Loading...

    Owner options

    List your home for rent

    $4,289/mo

    Rent Zestimate®

    Find your next renter with Zillow Rental Manager. Plus, with online applications, you can quickly screen prospective tenants – for free.

    Learn more

    $4,289/mo

    Rent Zestimate®

    Refinance and save

    $5,851/mo

    Est. payment

    Refinancing to a lower rate could help reduce your monthly payments and save thousands over the life of the loan.

    See today's rates

    $5,851/mo

    Est. payment

    Explore your selling options

    Work with a Zillow partner agent

    Leverage their expertise and Zillow's premium Showcase listings to get your home seen by more buyers.

    Get started

    List with your own agent

    Get your home in front of millions of buyers by listing it on Zillow.

    Learn how to do it

    Sell it yourself

    Take full control of how buyers see your home on Zillow by listing For Sale by Owner (FSBO).

    List your home

    What's special

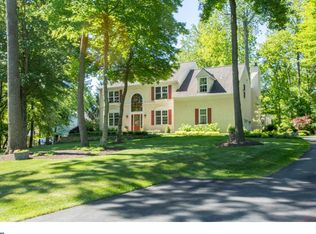
    A truly distinguished Chester County, traditional brick front Colonial home. Gorgeously decorated, situated on a corner lot in the prestigious Brandywine Ridge development. This was once the model home that has endless upgrades inside and out! Beautiful Oak hardwood floors cover the majority of the main level. There is custom detailed millwork throughout. The newly remodeled kitchen (2016)has custom cherry cabinet,newly upgraded stainless appliances, double ovens, cook top, double sinks with granite counter tops! The numerous skylights make this home bright and fresh. A custom cherry built in adorns the study wall with Palladian windows and pocket doors. There is an intercom system as well as a whole house sound system. The spacious master bedroom and bathroom retreat feature a sitting room with a tray ceiling upgraded bath with huge custom walk in shower, soaking tub, dual vanities . There is a princess suite with a full bath. The hall bath room has a double vanity as well as a skylight. The finished lower level and outdoor upscale custom flagstone two-tier patio and decking are designed to provide hours of entertainment enjoyment for family and friends. There is a sprinkler system to maintain the lawn and landscaping.

    This property is off market, which means it's not currently listed for sale or rent on Zillow. This may be different from what's available on other websites or public sources.
    Facts & features

    Interior

    Bedrooms & bathrooms
    • Bedrooms: 4
    • Bathrooms: 4
    • Full bathrooms: 3
    • 1/2 bathrooms: 1
    Heating
    • Forced air, Gas
    Cooling
    • Central
    Appliances
    • Included: Dishwasher, Dryer, Garbage disposal, Range / Oven, Refrigerator, Washer
    Features
    • Flooring: Hardwood
    • Basement: Finished
    • Has fireplace: Yes
    Interior area
    • Total interior livable area: 3,341 sqft

    Property

    Parking
    • Total spaces: 2
    • Parking features: Garage - Attached
    Features
    • Exterior features: Stucco, Brick
    Lot
    • Size: 0.57 Acres
    Details
    • Parcel number: 500201640000

    Construction

    Type & style
    • Home type: SingleFamily
    Materials
    • Roof: Asphalt
    Condition
    • Year built: 1992

    Community & HOA

    HOA
    • Has HOA: Yes
    • HOA fee: $25 monthly
    Location
    • Region: Downingtown

    Financial & listing details

    • Price per square foot: $275/sqft
    • Tax assessed value: $279,660
    • Annual tax amount: $10,173

    Price history

    DateEventPrice
    7/1/2012Listing removed$485,000$145/sqft
    Source: Coldwell Banker Preferred #5924724 Report a problem
    6/1/2012Listed for sale$485,000+2.3%$145/sqft
    Source: Coldwell Banker Preferred #5924724 Report a problem
    3/28/2012Sold$474,000-2.3%$142/sqft
    Source: Public Record Report a problem
    12/30/2011Price change$485,000-3%$145/sqft
    Source: Coldwell Banker Preferred - Exton Office #5924724 Report a problem
    10/15/2011Price change$499,900-1%$150/sqft
    Source: Coldwell Banker Preferred - Exton Office #5924724 Report a problem
    10/12/2011Price change$504,900-1%$151/sqft
    Source: Coldwell Banker Preferred - Exton Office #5924724 Report a problem
    9/2/2011Price change$509,900-2.9%$153/sqft
    Source: Coldwell Banker Preferred - Exton Office #5924724 Report a problem
    7/24/2011Listed for sale$524,900-7.1%$157/sqft
    Source: Coldwell Banker Preferred #5924724 Report a problem
    5/16/2008Listing removed$564,900$169/sqft
    Source: Keller Williams Realty #5321189 Report a problem
    4/23/2008Price change$564,900-1.7%$169/sqft
    Source: Keller Williams Realty #5321189 Report a problem
    4/17/2008Price change$574,900-1.7%$172/sqft
    Source: Keller Williams Realty #5321189 Report a problem
    4/5/2008Listed for sale$584,900+1.7%$175/sqft
    Source: Keller Williams Realty #5321189 Report a problem
    9/21/2005Sold$574,900+53.3%$172/sqft
    Source: Public Record Report a problem
    10/25/1999Sold$375,000+12.1%$112/sqft
    Source: Public Record Report a problem
    6/20/1996Sold$334,500$100/sqft
    Source: Public Record Report a problem

    Public tax history

    YearProperty taxesTax assessment
    2025$10,173 +1.7%$279,660
    2024$10,001 +3.3%$279,660
    2023$9,679 +3%$279,660
    2022$9,399 +2.5%$279,660
    2021$9,166 +194.8%$279,660
    2020$3,110 -64.8%$279,660
    2019$8,824 $279,660
    2018$8,824 +9899.5%$279,660
    2017$88 -99.1%$279,660
    2016$9,485 $279,660
    2015$9,485 $279,660
    2014$9,485 $279,660
    2013-- $279,660 +3%
    2012-- $271,600 -14%
    2011-- $315,660
    2010-- $315,660
    2009-- $315,660
    2008-- $315,660
    2007-- $315,660
    2006-- $315,660
    2005-- $315,660
    2004-- $315,660
    2003-- $315,660
    2000-- $315,660
    Find assessor info on the county website

    Neighborhood: 19335

    Nearby schools

    GreatSchools rating
    Schools provided by the listing agent
    • Elementary: BRADFORD HEIGHTS ELEMENTARY SCHOOL
    • Middle: DOWNINGTOWN MIDDLE SCHOOL
    • High: DOWNINGTOWN HIGH SCHOOL WEST
    • District: DOWNINGTOWN AREA SCHOOL DISTRICT

    Source: The MLS. This data may not be complete. We recommend contacting the local school district to confirm school assignments for this home.

    Get a cash offer in 3 minutes
    Find out how much your home could sell for in as little as 3 minutes with a no-obligation cash offer.
    Estimated market value
    $919,800
    Get a cash offer in 3 minutes
    Find out how much your home could sell for in as little as 3 minutes with a no-obligation cash offer.
    Estimated market value
    $919,800