HONEY! STOP THE CAR! Immaculate home in one of the nicest neighborhoods in Ridgefield. Welcome to this stunning property located in the sought-after neighborhood of Taverner Ridge in Ridgefield, Washington. This immaculate home is spread over 3,911 sq ft and boasts four bedrooms, 3.5 bathrooms, office, loft and bonus room. The main floor features an impressive master suite and a second ensuite, both offering an abundance of space and comfort. The heart of this home is undoubtedly the great room with its cozy fireplace adjacent to the cook’s kitchen. A separate loft family room also includes a fireplace, adding warmth and charm to the living spaces. This home could be a great fit for multigenerational living, as the upstairs has it own living space and downstairs has 2 ensuites. Also included is a bonus room complete with wet bar – an ideal spot for TV nights. The gourmet kitchen comes equipped with modern amenities such as a double oven, gas range, built-in microwave, walk-in pantry, full freezer & refrigerator, and a convenient pot filler. An additional butler's pantry with wine cooler provides extra storage and prep space. In addition to the eat-in kitchen and bar, entertain in the formal dining room complete with wainscoting that adds to the charm of this home.Storage won't be an issue here with extensive built-in cabinetry throughout the house and a large mudroom at your disposal. The privacy and setting is unsurpassed with the almost 1/2 acre manicured site. The property also includes a spacious three-car garage along with a 24 x 10 tool shed for all your storage needs.Outside, you'll find lush landscaping making it your private oasis. Backs to the forested Ridgefield Nature Reserve. A covered patio provides the perfect setting for outdoor relaxation or social gatherings.Ridgefield offers numerous amenities including shopping centers, eateries, parks. Standout home inside and out.
Sold
Zillow last checked:
Listing updated:
Bought with:
Kale Dunning, 50068
Windermere Northwest Living
Source: RMLS (OR),MLS#: 24106167
Price history
| Date | Event | Price |
|---|---|---|
| 4/28/2025 | Sold | $1,130,000-3.8%$289/sqft |
Source:  RMLS (OR) #24106167 Report a problem RMLS (OR) #24106167 Report a problem | ||
| 3/29/2025 | Pending sale | $1,175,000$300/sqft |
Source: RMLS (OR) #24106167 Report a problem | ||
| 3/28/2025 | Price change | $1,175,000-7.8%$300/sqft |
Source: RMLS (OR) #24106167 Report a problem | ||
| 2/20/2025 | Price change | $1,275,000-1.9%$326/sqft |
Source: RMLS (OR) #24106167 Report a problem | ||
| 1/7/2025 | Listed for sale | $1,300,000$332/sqft |
Source: RMLS (OR) #24106167 Report a problem | ||
| 1/4/2025 | Pending sale | $1,300,000$332/sqft |
Source: RMLS (OR) #24106167 Report a problem | ||
| 1/2/2025 | Listed for sale | $1,300,000+154.9%$332/sqft |
Source: RMLS (OR) #24106167 Report a problem | ||
| 11/22/2013 | Sold | $510,000-3%$130/sqft |
Source: RMLS (OR) #13033518 Report a problem | ||
| 10/30/2013 | Pending sale | $525,525$134/sqft |
Source: RE/MAX EQUITY GROUP-VAN MALL OFFICE #13033518 Report a problem | ||
| 9/5/2013 | Price change | $525,525-2.5%$134/sqft |
Source: RE/MAX EQUITY GROUP-VAN MALL OFFICE #13033518 Report a problem | ||
| 8/7/2013 | Price change | $539,000-1.6%$138/sqft |
Source: RE/MAX EQUITY GROUP-VAN MALL OFFICE #13033518 Report a problem | ||
| 7/4/2013 | Listed for sale | $547,540+5.1%$140/sqft |
Source: RE/MAX EQUITY GROUP-VAN MALL OFFICE #13033518 Report a problem | ||
| 10/5/2011 | Sold | $521,000$133/sqft |
Source: Public Record Report a problem | ||
Nearby homes
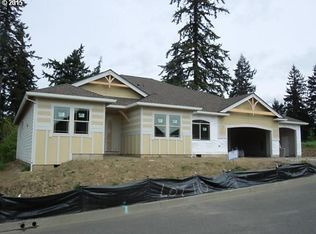
- $1,077,7004 bd3 ba3.3k sqft1306 S Great Blue Rd, Ridgefield, WA 98642Off Market
- $966,0003 bd2 ba3k sqft1302 S Great Blue Rd, Ridgefield, WA 98642Off Market
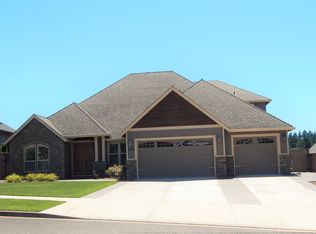
- $1,199,0004 bd3 ba3.8k sqft1301 S Great Blue Rd, Ridgefield, WA 98642For Sale

- $1,209,3005 bd5 ba4k sqft1303 S Great Blue Rd, Ridgefield, WA 98642Off Market
Get a cash offer in 3 minutes
Find out how much your home could sell for in as little as 3 minutes with a no-obligation cash offer.
Estimated market value
$1,124,800
