Luxury, privacy, and exceptional space come together in this one-of-a-kind Taverner Ridge custom home. Set against a protected greenbelt with a tranquil pond, this beautifully crafted 3,841-square-foot home delivers the kind of privacy and indoor-outdoor living that is increasingly difficult to find. The backyard is a true retreat, featuring mature landscaping, a covered entertaining patio, built-in outdoor kitchen with BBQ, sink and refrigerator, and a fire pit, perfect for everything from quiet evenings at home to entertaining a crowd. Inside, thoughtful design meets timeless craftsmanship. Hardwood and travertine floors, coffered ceilings, custom woodwork, slab granite, plantation shutters, heated primary bath floors, central vacuum, whole-home surround sound, fire sprinklers, and instant hot water are just some of the details that set this home apart. The main level is designed for comfortable everyday living, with a spacious primary suite, additional bedroom, den, laundry room, formal dining room, and a gourmet kitchen that opens to the great room and casual dining area. Upstairs, two additional bedrooms, a full bath, loft-style family room, and bonus/theater room provide exceptional flexibility for guests, hobbies, work or movie nights. And then there is the garage. At approximately 800 square feet, it offers room well beyond the typical three-car garage, complete with built-in cabinetry, adjustable overhead storage, side-mount garage door openers, and a generator power inlet. A dedicated concrete RV parking pad adds even more flexibility for outdoor enthusiasts and recreational vehicle. Recent improvements include a new 75-gallon residential/commercial water heater (2026) and exterior paint (2019). All of this is tucked into one of Ridgefield's most desirable neighborhoods, just minutes from the Ridgefield National Wildlife Refuge, miles of scenic trails, parks, the dog park, downtown Ridgefield, shopping, Costco, highly regarded Ridgefield schools, and I-5.
Active
Price cut: $51K (9/16)
$1,199,000
1301 S Great Blue Rd, Ridgefield, WA 98642
4beds
3,841sqft
Residential, Single Family Residence
Built in 2011
0.3 Acres Lot
$-- Zestimate®
$312/sqft
$79/mo HOA
What's special
Covered entertaining patioLoft-style family roomInstant hot waterMature landscapingCustom woodworkHardwood and travertine floorsSpacious primary suite
- 65 days
- 847
- 46
Zillow last checked:
Listing updated:
Listed by:
Jolene Nansel 360-521-1604,
eXp Realty LLC
Source: RMLS (OR),MLS#: 292771101
Facts & features
Interior
Bedrooms & bathrooms
- Bedrooms: 4
- Bathrooms: 3
- Full bathrooms: 3
- Main level bathrooms: 2
Rooms
- Room types: Bedroom 4, Den, Bonus Room, Bedroom 2, Bedroom 3, Dining Room, Family Room, Kitchen, Living Room, Primary Bedroom
Primary bedroom
- Features: Bathroom, Coved, French Doors, Sound System, Double Sinks, Granite, Jetted Tub, Walkin Closet, Walkin Shower, Wallto Wall Carpet
- Level: Main
Bedroom 2
- Features: Closet, Wallto Wall Carpet
- Level: Upper
Bedroom 3
- Features: Closet, Wallto Wall Carpet
- Level: Upper
Bedroom 4
- Features: Closet, Wallto Wall Carpet
- Level: Lower
Dining room
- Features: Formal, Hardwood Floors, Wainscoting
- Level: Lower
Family room
- Features: Sound System, Wallto Wall Carpet
- Level: Upper
Kitchen
- Features: Builtin Range, Builtin Refrigerator, Dishwasher, Disposal, Eat Bar, Eating Area, Gas Appliances, Island, Microwave, Pantry, Double Oven, Granite
- Level: Lower
Living room
- Features: Great Room, Sound System
- Level: Lower
Heating
- Forced Air
Cooling
- Central Air
Appliances
- Included: Built-In Refrigerator, Cooktop, Dishwasher, Disposal, Double Oven, Gas Appliances, Microwave, Plumbed For Ice Maker, Washer/Dryer, Built-In Range, Gas Water Heater
- Laundry: Laundry Room
Features
- Central Vacuum, Granite, High Ceilings, Sound System, Vaulted Ceiling(s), Wainscoting, Closet, Bookcases, Built-in Features, Formal, Eat Bar, Eat-in Kitchen, Kitchen Island, Pantry, Great Room, Bathroom, Coved, Double Vanity, Walk-In Closet(s), Walkin Shower
- Flooring: Hardwood, Tile, Wall to Wall Carpet
- Doors: French Doors
- Windows: Double Pane Windows, Vinyl Frames
- Basement: Crawl Space
- Number of fireplaces: 1
- Fireplace features: Gas, Outside
Interior area
- Total structure area: 3,841
- Total interior livable area: 3,841 sqft
Video & virtual tour
Property
Parking
- Total spaces: 3
- Parking features: Driveway, RV Access/Parking, Garage Door Opener, Attached
- Attached garage spaces: 3
- Has uncovered spaces: Yes
Accessibility
- Accessibility features: Garage On Main, Main Floor Bedroom Bath, Utility Room On Main, Walkin Shower, Accessibility
Features
- Levels: Two
- Stories: 2
- Patio & porch: Covered Patio, Patio
- Exterior features: Built-in Barbecue, Gas Hookup, Water Feature, Yard
- Has spa: Yes
- Spa features: Bath
- Fencing: Fenced
- Has view: Yes
- View description: Park/Greenbelt
Lot
- Size: 0.3 Acres
- Dimensions: 12,894 sft
- Features: Greenbelt, Level, Sprinkler, SqFt 10000 to 14999
Details
- Additional structures: GasHookup, RVParking
- Parcel number: 220032260
- Zoning: RLD-4
Construction
Type & style
- Home type: SingleFamily
- Architectural style: Custom Style
- Property subtype: Residential, Single Family Residence
Materials
- Board & Batten Siding, Cement Siding, Stone
- Foundation: Concrete Perimeter
- Roof: Composition
Condition
- Resale
- New construction: No
- Year built: 2011
Utilities & green energy
- Gas: Gas Hookup, Gas
- Sewer: Public Sewer
- Water: Public
- Utilities for property: Cable Connected
Green energy
- Water conservation: Dual Flush Toilet
Community & HOA
Community
- Security: Security System, Security System Owned, Fire Sprinkler System
- Subdivision: Taverner Ridge
HOA
- Has HOA: Yes
- Amenities included: Commons
- HOA fee: $79 monthly
Location
- Region: Ridgefield
Financial & listing details
- Price per square foot: $312/sqft
- Tax assessed value: $1,025,568
- Annual tax amount: $9,865
- Date on market: 7/16/2026
- Listing terms: Cash,Conventional,FHA,VA Loan
- Road surface type: Paved
Estimated market value
Not available
Estimated sales range
Not available
Not available
Price history
| Date | Event | Price |
|---|---|---|
| 9/16/2026 | Price change | $1,199,000-4.1%$312/sqft |
Source: eXp Realty #292771101 Report a problem | ||
| 7/16/2026 | Listed for sale | $1,250,000+138.1%$325/sqft |
Source:  RMLS (OR) #292771101 Report a problem RMLS (OR) #292771101 Report a problem | ||
| 2/12/2014 | Sold | $525,000-1.9%$137/sqft |
Source: RMLS (OR) #13653170 Report a problem | ||
| 1/29/2014 | Pending sale | $535,000$139/sqft |
Source: Windermere Real Estate/Stellar Group #13653170 Report a problem | ||
| 10/25/2013 | Listed for sale | $535,000+16.3%$139/sqft |
Source: Windermere Real Estate/Stellar Group #13653170 Report a problem | ||
| 10/20/2011 | Sold | $460,000$120/sqft |
Source: Public Record Report a problem | ||
Public tax history
| Year | Property taxes | Tax assessment |
|---|---|---|
| 2025 | $9,866 +19.2% | $1,025,568 +9.7% |
| 2024 | $8,274 +5.2% | $934,574 -1.2% |
| 2023 | $7,861 +18.4% | $946,387 +9.4% |
| 2022 | $6,637 +2.8% | $864,691 +20.9% |
| 2021 | $6,453 -4.1% | $715,169 +10% |
| 2020 | $6,727 | $650,251 -2.7% |
| 2019 | $6,727 +3% | $668,593 +2% |
| 2018 | $6,529 -0.3% | $655,654 +15.5% |
| 2017 | $6,550 +20.9% | $567,881 +2.3% |
| 2016 | $5,419 +3% | $555,033 +7.4% |
| 2015 | $5,263 +1.7% | $516,670 +6.3% |
| 2014 | $5,174 | $486,101 +2.8% |
| 2013 | $5,174 +163.1% | $472,658 +9.8% |
| 2012 | $1,967 +110.3% | $430,586 +114.1% |
| 2011 | $935 | $201,123 |
Find assessor info on the county website
Monthly payment
Est. payment
Payment breakdown
Explore the cost of this home by adjusting the details. Changes won't be saved.Climate risks
Neighborhood: 98642
Nearby schools
Schools provided by the listing agent
- Elementary: Union Ridge
- Middle: View Ridge
- High: Ridgefield
Source: RMLS (OR). This data may not be complete. We recommend contacting the local school district to confirm school assignments for this home.
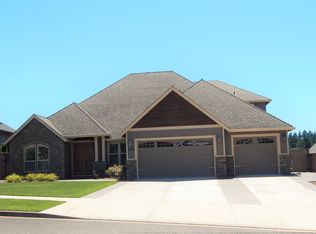
- $1,209,3005 bd5 ba4k sqft1303 S Great Blue Rd, Ridgefield, WA 98642Off Market
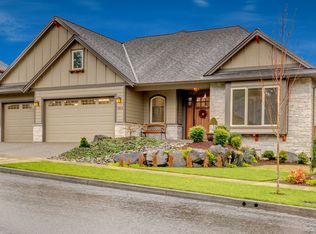
- $1,087,7004 bd2 ba3.6k sqft1209 S Great Blue Rd, Ridgefield, WA 98642Off Market
- $1,154,6003 bd3 ba3.4k sqft1305 S Great Blue Rd, Ridgefield, WA 98642Off Market
- $1,060,5004 bd3 ba3.8k sqft1207 S Great Blue Rd, Ridgefield, WA 98642Off Market
Similar homes
- $875,0004 bd5 ba2.7k sqft1867 S Harrier Rd, Ridgefield, WA 98642Active
 MLS ID #155887440, Joel Mattila, eXp Realty LLC. RMLS (OR)
 - $1,025,0004 bd4 ba3.8k sqft2304 NW 209th St, Ridgefield, WA 98642Active
 MLS ID #661073330, Rebecca Dunn, Keller Williams Realty. RMLS (OR)
 - $815,0004 bd3 ba2.2k sqft1866 S Pintail Ct, Ridgefield, WA 98642Active
 MLS ID #109317125, Jodie Sharp, Windermere Northwest Living. RMLS (OR)
 - $699,7004 bd3 ba3.3k sqft1621 S Phoebe Dr, Ridgefield, WA 98642For Sale
 John L Scott Real Estate
 - $1,349,0005 bd3 ba4.3k sqft908 NE 224th Cir, Ridgefield, WA 98642ActiveMLS ID #530825565, Asia Wheaton, eXp Realty LLC. RMLS (OR)
- $1,350,0004 bd4 ba3.8k sqft32102 NW Eagle Crest Dr, Ridgefield, WA 98642ActiveMLS ID #734319136, Harvey Coker, Cascade Hasson Sotheby's International Realty. RMLS (OR)
- $699,9005 bd3 ba3.3k sqft2108 S 19th Way, Ridgefield, WA 98642ActiveMLS ID #320685928, Bob Bloom, Realty Pro, Inc.. RMLS (OR)
- $999,5004 bd2 ba2.1k sqft19609 NW 9th Ct, Ridgefield, WA 98642ActiveMLS ID #527862245, Joseph Gibson, Pellego Partners LLC. RMLS (OR)
- $1,590,0005 bd5 ba4.7k sqft2545 S Demaris Pl, Ridgefield, WA 98642ActiveMLS ID #240751476, Travis Glendenning, FBR Realty, Inc.. RMLS (OR)
- $759,9004 bd3 ba2.2k sqft4119 S 16th Way, Ridgefield, WA 98642ActiveMLS ID #112549101, Rosalie Landino, Coldwell Banker Bain. RMLS (OR)
- $849,9005 bd3 ba3.1k sqft956 N Noble Loop, Ridgefield, WA 98642ActiveMLS ID #181028000, Linsey Beattie, Keller Williams Realty. RMLS (OR)
- $1,049,9004 bd4 ba3.2k sqft16211 NE 25th Ave, Ridgefield, WA 98642ActiveMLS ID #101874069, Carrie Schaller, Windermere Northwest Living. RMLS (OR)
- $1,235,4004 bd3 ba3.3k sqft12408 NW 47th Ave, Vancouver, WA 98685ActiveMLS ID #546127525, Alicia Cooper-Cooley, Knipe Realty ERA Powered. RMLS (OR)
- $1,290,0004 bd3 ba3k sqft34281 Millard Rd, Warren, OR 97053ActiveMLS ID #414354229, Jim Collison, RE/MAX Equity Group. RMLS (OR)
- $869,9005 bd3 ba3.2k sqft3207 NE 174th St, Ridgefield, WA 98642ActiveMLS ID #505719918, Natalya McAleer, Realty Pro, Inc.. RMLS (OR)
- $1,250,0004 bd3 ba3.3k sqft34169 Cataway Ln, Saint Helens, OR 97051ActiveMLS ID #180888374, Rick Sadle, Keller Williams Realty Professionals. RMLS (OR)
- $859,9004 bd3 ba3.3k sqft2516 NE 161st St, Ridgefield, WA 98642ActiveMLS ID #755769109, Hayden Humphrey, Brantley Christianson Real Estate. RMLS (OR)
- $1,095,0004 bd4 ba4.4k sqft9723 NW Henry Ct, Portland, OR 97229ActiveMLS ID #305906320, Amy McMahon, Windermere Realty Trust. RMLS (OR)
