Skip main navigation
Closed
  • $266,000

    1304 S Green Ct, Carson City, NV 89701

    3beds
    1,240sqft
    Townhouse
    Built in 1975
    1,306 Square Feet Lot
    $276,500 Zestimate®
    $215/sqft
    $2,013 Estimated rent

    Home value

    $276,500

    $260,000 - $293,000

    $2,013/mo

    Zestimate® history
    Loading
    Loading...

    Owner options

    List your home for rent

    $2,013/mo

    Rent Zestimate®

    Find your next renter with Zillow Rental Manager. Plus, with online applications, you can quickly screen prospective tenants – for free.

    Learn more

    $2,013/mo

    Rent Zestimate®

    Refinance and save

    $1,788/mo

    Est. payment

    Refinancing to a lower rate could help reduce your monthly payments and save thousands over the life of the loan.

    See today's rates

    $1,788/mo

    Est. payment

    Explore your selling options

    Work with a Zillow partner agent

    Leverage their expertise and Zillow's premium Showcase listings to get your home seen by more buyers.

    Get started

    List with your own agent

    Get your home in front of millions of buyers by listing it on Zillow.

    Learn how to do it

    Sell it yourself

    Take full control of how buyers see your home on Zillow by listing For Sale by Owner (FSBO).

    List your home

    What's special

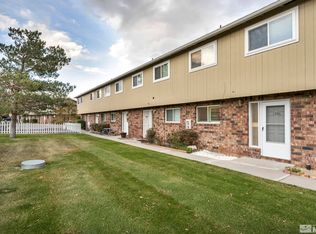
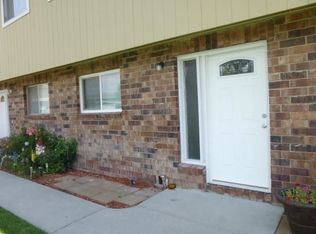
    Lovely 3 bedroom 1.5 bath townhouse with a park like exterior & centrally located in Carson City. Home was painted & floors updated with ceramic tile in the downstairs & vinyl tiles upstairs in 2020. Featuring a storage in back patio & two large parking spaces under carport. Additional parking may be available for rent at an added cost. Remodeling of full bathroom was not fully completed as planned & additional ceramic tile may stay with the home if buyer wants it at no value or warranty., Upstairs window air unit is not staying with the home. HOA pays water, sewer, trash, landscaping & maintenance of common areas. Buyer to verify all. Open house Sunday Oct. 22nd from 11:00 AM - 3 PM. Park on the street please.

    Zillow last checked:

    Listing updated:

    Listed by:

    Rubi Figueroa-Teran S.184651 775-772-4741,

    BHG Drakulich Realty

    Bought with:

    Nathan Teel, S.183433

    Dickson Realty - Damonte Ranch

    Source: NNRMLS,MLS#: 230012278MLS Logo

    Facts & features

    Interior

    Bedrooms & bathrooms
    • Bedrooms: 3
    • Bathrooms: 2
    • Full bathrooms: 1
    • 1/2 bathrooms: 1
    Heating
    • Baseboard, Electric
    Cooling
    • Electric, Wall/Window Unit(s)
    Appliances
    • Included: Dishwasher, Disposal, Electric Oven, Electric Range, Refrigerator
    • Laundry: In Hall, Laundry Area, Shelves
    Features
    • Flooring: Ceramic Tile, Tile, Vinyl
    • Windows: Blinds, Double Pane Windows, Drapes, Rods
    • Has fireplace: No
    Interior area
    • Total structure area: 1,240
    • Total interior livable area: 1,240 sqft

    Property

    Parking
    • Total spaces: 2
    • Parking features: Carport
    • Has carport: Yes
    Features
    • Stories: 2
    • Patio & porch: Patio
    • Exterior features: None
    • Fencing: Back Yard
    • Has view: Yes
    • View description: Mountain(s), Trees/Woods
    Lot
    • Size: 1,306 Square Feet
    • Features: Common Area, Landscaped, Level
    Details
    • Parcel number: 00867128
    • Zoning: MFA

    Construction

    Type & style
    • Home type: Townhouse
    • Property subtype: Townhouse
    • Attached to another structure: Yes
    Materials
    • Brick
    • Foundation: Crawl Space
    • Roof: Composition,Pitched,Shingle
    Condition
    • Year built: 1975

    Utilities & green energy

    • Sewer: Public Sewer
    • Water: Public
    • Utilities for property: Cable Available, Electricity Available, Internet Available, Natural Gas Available, Phone Available, Sewer Available, Water Available, Cellular Coverage
    Green energy
    • Energy generation: Wind

    Community & HOA

    Community
    • Security: Smoke Detector(s)
    • Subdivision: Park Terrace Unit 2-C
    HOA
    • Has HOA: Yes
    • Amenities included: Landscaping, Parking
    • Services included: Snow Removal, Utilities
    • HOA fee: $260 monthly
    Location
    • Region: Carson City

    Financial & listing details

    • Price per square foot: $215/sqft
    • Annual tax amount: $437
    • Date on market: 9/27/2023
    • Cumulative days on market: 56 days
    • Listing terms: 1031 Exchange,Cash,Conventional,FHA,VA Loan

    Price history

    DateEventPrice
    11/21/2023Sold$266,000+2.3%$215/sqft
    Source: NNRMLS #230012278 Report a problem
    10/24/2023Pending sale$260,000$210/sqft
    Source: NNRMLS #230012278 Report a problem
    10/20/2023Listed for sale$260,000+59.5%$210/sqft
    Source: NNRMLS #230012278 Report a problem
    4/2/2020Sold$163,000-1.2%$131/sqft
    Source: NNRMLS #190016293 Report a problem
    1/30/2020Pending sale$165,000$133/sqft
    Source: Realty Corner Inc. #190016293 Report a problem
    11/8/2019Price change$165,000-5.7%$133/sqft
    Source: Realty Corner Inc. #190016293 Report a problem
    10/26/2019Listed for sale$175,000+337.5%$141/sqft
    Source: Realty Corner Inc. #190016293 Report a problem
    6/7/2010Sold$40,000+75.4%$32/sqft
    Source: Public Record Report a problem
    2/17/2010Sold$22,800$18/sqft
    Source: Public Record Report a problem

    Public tax history

    Tax history is unavailable.

    Neighborhood: 89701

    Nearby schools

    GreatSchools rating
    Schools provided by the listing agent
    • Elementary: Empire
    • Middle: Eagle Valley
    • High: Carson

    Source: NNRMLS. This data may not be complete. We recommend contacting the local school district to confirm school assignments for this home.

    Get a cash offer in 3 minutes
    Find out how much your home could sell for in as little as 3 minutes with a no-obligation cash offer.
    Estimated market value
    $276,500
    Get a cash offer in 3 minutes
    Find out how much your home could sell for in as little as 3 minutes with a no-obligation cash offer.
    Estimated market value
    $276,500