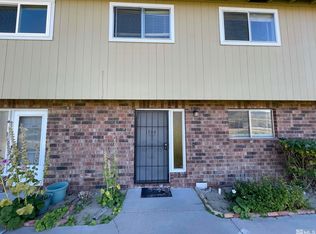
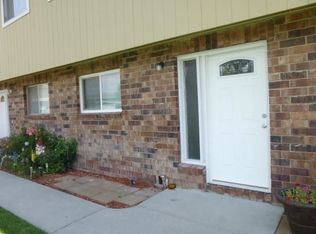
Skip main navigation
Closed
  • $265,300

    1306 S Green Ct, Carson City, NV 89701

    2beds
    1,240sqft
    Townhouse
    Built in 1975
    1,306.8 Square Feet Lot
    $265,900 Zestimate®
    $214/sqft
    $1,865 Estimated rent

    Home value

    $265,900

    $250,000 - $282,000

    $1,865/mo

    Zestimate® history
    Loading
    Loading...

    Owner options

    List your home for rent

    $1,865/mo

    Rent Zestimate®

    Find your next renter with Zillow Rental Manager. Plus, with online applications, you can quickly screen prospective tenants – for free.

    Learn more

    $1,865/mo

    Rent Zestimate®

    Refinance and save

    $1,779/mo

    Est. payment

    Refinancing to a lower rate could help reduce your monthly payments and save thousands over the life of the loan.

    See today's rates

    $1,779/mo

    Est. payment

    Explore your selling options

    Work with a Zillow partner agent

    Leverage their expertise and Zillow's premium Showcase listings to get your home seen by more buyers.

    Get started

    List with your own agent

    Get your home in front of millions of buyers by listing it on Zillow.

    Learn how to do it

    Sell it yourself

    Take full control of how buyers see your home on Zillow by listing For Sale by Owner (FSBO).

    List your home

    What's special

    Centrally located bright and cheerful 2 bedroom townhome near freeways and shopping. This freshly painted home has new neutral carpet throughout the upstairs. The full bath has been updated with a beautiful spa-like tub-shower combo including upgraded rain glass doors. Great location on large greenbelt with mountain views especially from upstairs. Both bedrooms are bright and roomy with ample closet space. French doors lead you into your living dining combo with convenient laundry hook ups on main floor., The kitchen is original but clean and functional with plantation shutters and room for your imagination. A charming half bath downstairs completes the layout. You will enjoy your private patio with direct access to the carport and ample outdoor storage. NOTE: The home was originally a 3 bedroom so the main bedroom is very large with two closets but could be converted back if desired? HOA covers water, sewer, trash, and exterior maintenance. Extra parking may be available for rent at an additional cost.

    Zillow last checked:

    Listing updated:

    Listed by:

    Carmen Priestley S.180527 775-515-5523,

    Realty One Group Eminence

    Bought with:

    Penny Tenpenny, S.171310

    Keller Williams Group One Inc.

    Source: NNRMLS,MLS#: 230013001MLS Logo

    Facts & features

    Interior

    Bedrooms & bathrooms
    • Bedrooms: 2
    • Bathrooms: 2
    • Full bathrooms: 1
    • 1/2 bathrooms: 1
    Heating
    • Baseboard, Electric
    Cooling
    • Electric
    Appliances
    • Included: Dishwasher, Disposal, Electric Oven, Electric Range, Oven
    • Laundry: In Hall, Laundry Area, Shelves
    Features
    • Ceiling Fan(s)
    • Flooring: Carpet, Tile, Vinyl
    • Windows: Blinds, Double Pane Windows, Vinyl Frames
    • Has fireplace: No
    Interior area
    • Total structure area: 1,240
    • Total interior livable area: 1,240 sqft

    Property

    Parking
    • Total spaces: 2
    • Parking features: Carport
    • Has carport: Yes
    Features
    • Stories: 2
    • Patio & porch: Patio
    • Exterior features: None
    • Fencing: Back Yard
    • Has view: Yes
    • View description: Mountain(s), Park/Greenbelt
    Lot
    • Size: 1,306 sqft
    • Features: Common Area, Landscaped, Level
    Details
    • Parcel number: 00867127
    • Zoning: MFA

    Construction

    Type & style
    • Home type: Townhouse
    • Property subtype: Townhouse
    • Attached to another structure: Yes
    Materials
    • Brick
    • Foundation: Crawl Space
    • Roof: Composition,Pitched,Shingle
    Condition
    • Year built: 1975

    Utilities & green energy

    • Sewer: Public Sewer
    • Water: Public
    • Utilities for property: Electricity Available, Internet Available, Sewer Available, Water Available

    Community & neighborhood

    Location
    • Region: Carson City
    • Subdivision: Park Terrace Unit 2-C

    HOA & financial

    HOA
    • Has HOA: Yes
    • HOA fee: $260 monthly
    • Amenities included: Maintenance Grounds, Maintenance Structure
    • Services included: Snow Removal, Utilities

    Other

    Other facts
    • Listing terms: 1031 Exchange,Cash,Conventional,FHA,VA Loan

    Price history

    DateEventPrice
    12/15/2023Sold$265,300+2%$214/sqft
    Source: NNRMLS #230013001 Report a problem
    11/18/2023Pending sale$260,000$210/sqft
    Source: NNRMLS #230013001 Report a problem
    11/10/2023Listed for sale$260,000+108%$210/sqft
    Source: NNRMLS #230013001 Report a problem
    3/31/2005Sold$125,000$101/sqft
    Source: Public Record Report a problem

    Public tax history

    Tax history is unavailable.

    Neighborhood: 89701

    Nearby schools

    GreatSchools rating
    Schools provided by the listing agent
    • Elementary: Empire
    • Middle: Eagle Valley
    • High: Carson

    Source: NNRMLS. This data may not be complete. We recommend contacting the local school district to confirm school assignments for this home.

    Get a cash offer in 3 minutes
    Find out how much your home could sell for in as little as 3 minutes with a no-obligation cash offer.
    Estimated market value
    $265,900
    Get a cash offer in 3 minutes
    Find out how much your home could sell for in as little as 3 minutes with a no-obligation cash offer.
    Estimated market value
    $265,900