This property was purchased for $280,000 over 2 years ago and seller is willing to sell below that price due to some wear and tear on the property to make up for it, making this a great opportunity for a buyer to come in and create some equity themselves. So come check out this 3-bedroom, 2.1-bathroom home in the heart of Blue Springs! As you step inside, you’ll be greeted by an open-concept living space flooded with natural light, creating a warm and inviting atmosphere throughout. The spacious kitchen features modern finishes and ample cabinetry, with a large pantry room conveniently located just off to the side for all your storage needs or could double as a office space if needed. The main floor boasts a bright, airy living and dining area, perfect for entertaining or relaxing with family. Upstairs, you’ll find three comfortable bedrooms including a half bath attached in the master bedroom along with a full one in the hallway. The finished basement is a true standout, offering a versatile space for a family room, additional living, or workout area. Plus, it includes an additional non-conforming bedroom and a full bath, ideal for guests or extra privacy. Enjoy the convenience of a two-car garage, a private backyard perfect for outdoor activities, and a location that’s close to schools, shopping, and major highways. Don’t miss out on this move-in-ready home with tons of potential—schedule your showing today!
Sold
Price Unknown
1304 SW Speas Dr, Blue Springs, MO 64014
3beds
1,850sqft
Single Family Residence
Built in 1968
0.25 Acres Lot
$275,800 Zestimate®
$--/sqft
$1,728 Estimated rent
Home value
$275,800
$245,000 - $309,000
$1,728/mo
Zestimate® history
Owner options
List your home for rent
$1,728/mo
Rent Zestimate®
Find your next renter with Zillow Rental Manager. Plus, with online applications, you can quickly screen prospective tenants – for free.
$1,728/mo
Rent Zestimate®
Refinance and save
Refinancing to a lower rate could help reduce your monthly payments and save thousands over the life of the loan.
Explore your selling options
Work with a Zillow partner agent
Leverage their expertise and Zillow's premium Showcase listings to get your home seen by more buyers.
Get startedList with your own agent
Get your home in front of millions of buyers by listing it on Zillow.
Learn how to do itSell it yourself
Take full control of how buyers see your home on Zillow by listing For Sale by Owner (FSBO).
List your homeWhat's special
Two-car garageFinished basementPrivate backyardModern finishesOpen-concept living spaceSpacious kitchenVersatile space
Zillow last checked:
Listing updated:
Listed by:
Johnathan Trimble 816-679-8039,
Executive Asset Realty,
Brendan Jackson 816-582-3004,
Executive Asset Realty
Bought with:
Brad Carrender, 2005007666
Home Sweet Home Realty
Source: Heartland MLS as distributed by MLS GRID,MLS#: 2528106
Facts & features
Interior
Bedrooms & bathrooms
- Bedrooms: 3
- Bathrooms: 3
- Full bathrooms: 2
- 1/2 bathrooms: 1
Primary bedroom
- Level: First
- Area: 180 Square Feet
- Dimensions: 12 x 15
Bedroom 2
- Level: First
- Area: 100 Square Feet
- Dimensions: 10 x 10
Bedroom 3
- Level: First
- Area: 120 Square Feet
- Dimensions: 12 x 10
Bathroom 1
- Level: First
Bathroom 2
- Level: Basement
Family room
- Level: Basement
- Area: 275 Square Feet
- Dimensions: 22 x 11
Half bath
- Level: First
Kitchen
- Level: First
- Area: 144 Square Feet
- Dimensions: 16 x 9
Living room
- Level: First
- Area: 210 Square Feet
- Dimensions: 21 x 10
Office
- Level: First
Other
- Level: Basement
- Area: 143 Square Feet
- Dimensions: 13 x 11
Heating
- Natural Gas
Cooling
- Electric
Appliances
- Included: Cooktop, Dishwasher
- Laundry: Lower Level
Features
- Flooring: Carpet
- Basement: Concrete,Finished
- Has fireplace: No
Interior area
- Total structure area: 1,850
- Total interior livable area: 1,850 sqft
- Finished area above ground: 1,300
- Finished area below ground: 550
Property
Parking
- Total spaces: 2
- Parking features: Attached, Garage Faces Front
- Attached garage spaces: 2
Features
- Patio & porch: Patio
- Fencing: Metal
Lot
- Size: 0.25 Acres
- Features: City Lot
Details
- Parcel number: 41310060800000000
Construction
Type & style
- Home type: SingleFamily
- Architectural style: Traditional
- Property subtype: Single Family Residence
Materials
- Brick Trim, Wood Siding
- Roof: Composition
Condition
- Year built: 1968
Utilities & green energy
- Sewer: Public Sewer
- Water: Public
Community & HOA
Community
- Subdivision: Manor South
HOA
- Has HOA: No
Location
- Region: Blue Springs
Financial & listing details
- Tax assessed value: $160,020
- Annual tax amount: $4,030
- Date on market: 1/31/2025
- Listing terms: Cash,Conventional,FHA,VA Loan
- Ownership: Private
Price history
| Date | Event | Price |
|---|---|---|
| 3/25/2025 | Sold | -- |
Source:  Heartland MLS as distributed by MLS GRID #2528106 Report a problem Heartland MLS as distributed by MLS GRID #2528106 Report a problem | ||
| 2/26/2025 | Pending sale | $275,000$149/sqft |
Source: Heartland MLS as distributed by MLS GRID #2528106 Report a problem | ||
| 1/31/2025 | Listed for sale | $275,000-1.8%$149/sqft |
Source: Heartland MLS as distributed by MLS GRID #2528106 Report a problem | ||
| 2/2/2023 | Sold | -- |
Source: Heartland MLS as distributed by MLS GRID #2415954 Report a problem | ||
| 1/4/2023 | Pending sale | $280,000$151/sqft |
Source: Heartland MLS as distributed by MLS GRID #2415954 Report a problem | ||
| 1/2/2023 | Listed for sale | $280,000+16.7%$151/sqft |
Source: Heartland MLS as distributed by MLS GRID #2415954 Report a problem | ||
| 5/23/2022 | Sold | -- |
Source: Heartland MLS as distributed by MLS GRID #2374545 Report a problem | ||
| 4/22/2022 | Pending sale | $240,000$130/sqft |
Source: Heartland MLS as distributed by MLS GRID #2374545 Report a problem | ||
| 4/20/2022 | Listed for sale | $240,000$130/sqft |
Source: Heartland MLS as distributed by MLS GRID #2374545 Report a problem | ||
Public tax history
| Year | Property taxes | Tax assessment |
|---|---|---|
| 2025 | $2,490 -38.2% | $30,404 -38.5% |
| 2024 | $4,030 +2% | $49,400 |
| 2023 | $3,953 +89.9% | $49,400 +114.9% |
| 2022 | $2,081 +0.1% | $22,990 |
| 2021 | $2,079 +6.7% | $22,990 +4.9% |
| 2020 | $1,949 +3.4% | $21,916 |
| 2019 | $1,884 | $21,916 +14.9% |
| 2018 | $1,884 +8% | $19,074 |
| 2017 | $1,744 +8% | $19,074 +5% |
| 2016 | $1,616 +1.8% | $18,159 +2% |
| 2014 | $1,586 -3.6% | $17,803 |
| 2013 | $1,645 +0.1% | $17,803 -4.1% |
| 2012 | $1,644 +0.3% | $18,566 |
| 2011 | $1,639 +1.8% | $18,566 |
| 2010 | $1,610 -9.6% | $18,566 |
| 2009 | $1,781 +1.8% | $18,566 -9.9% |
| 2008 | $1,749 -0.4% | $20,617 |
| 2007 | $1,756 +0% | $20,617 |
| 2006 | $1,755 +13.9% | $20,617 |
| 2005 | $1,541 -0.2% | $20,617 +15% |
| 2004 | $1,544 +24% | $17,927 |
| 2003 | $1,245 +5.3% | $17,927 +15% |
| 2002 | $1,182 +6.1% | $15,589 |
| 2001 | $1,114 | $15,589 |
Find assessor info on the county website
Neighborhood: 64014
Nearby homes
- $--3 bd3 ba2.2k sqft1308 SW Speas Dr, Blue Springs, MO 64014Sold
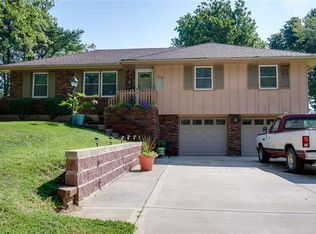
- $237,9003 bd1 ba1.3k sqft1300 SW Speas Dr, Blue Springs, MO 64014Off Market
- $234,2003 bd1 ba1.4k sqft1312 SW Speas Dr, Blue Springs, MO 64014Off Market

- $--3 bd1 ba1.3k sqft1305 S Ward Pkwy, Blue Springs, MO 64014Sold
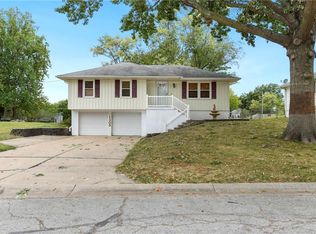
- $247,6003 bd2 ba1.4k sqft1212 SW Speas Dr, Blue Springs, MO 64014Off Market
- $215,4003 bd1 ba942 sqft1301 S Ward Pkwy, Blue Springs, MO 64014Off Market
- $221,0003 bd1 ba960 sqft1405 SW Ward Ct, Blue Springs, MO 64014Off Market
- $251,3003 bd3 ba1.1k sqft1305 SW Speas Dr, Blue Springs, MO 64014Off Market
Nearby schools
GreatSchools rating
- 6/10William Bryant Elementary SchoolGrades: K-5Distance: 0.6 mi
- 7/10Moreland Ridge Middle SchoolGrades: 6-8Distance: 1.5 mi
- 8/10Blue Springs South High SchoolGrades: 9-12Distance: 0.7 mi
Get a cash offer in 3 minutes
Find out how much your home could sell for in as little as 3 minutes with a no-obligation cash offer.
Estimated market value
$275,800
Get a cash offer in 3 minutes
Find out how much your home could sell for in as little as 3 minutes with a no-obligation cash offer.
Estimated market value
$275,800
- Missouri
- Jackson County
- Blue Springs
- 64014
- 1304 SW Speas Dr
Nearby cities
Nearby zip codes
Other Blue Springs Topics
