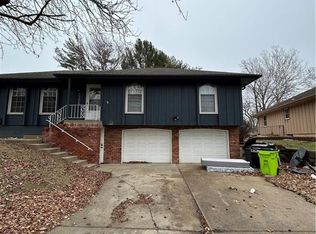
Welcome home to this charming and very spacious raised ranch home right here in the heart of Blue Springs. NEW EXTERIOR PAINT COMING SOON, if you act fast you could possibly pick your own colors!
This home features 3 bedrooms, 1 full bathroom, 2 half bathrooms, and a couple bonus spaces to be used as you see fit. There is a living room/dining room combo at the front of the house, along with a huge family room at the rear of the house. The main floor master has its own half bath. There are 2 other generous sized bedrooms on the main floor along with a full bathroom. The Open Concept kitchen and Family room combo are a nice touch and great for those large family gatherings and game nights. The fully fenced in back yard is right off the family room featuring a large concrete patio.
The basement features a bonus room that could be used for many purposes, a second half bathroom and laundry area, along with an extra non-conforming bedroom with its own closet. The HVAC system has all been updated recently. Come put your own touches on this large ranch home and call it yours!
Sold
Price Unknown
1308 SW Speas Dr, Blue Springs, MO 64014
3beds
2,232sqft
Single Family Residence
Built in 1969
10,557 Square Feet Lot
$293,300 Zestimate®
$--/sqft
$1,718 Estimated rent
Home value
$293,300
$264,000 - $326,000
$1,718/mo
Zestimate® history
Owner options
List your home for rent
$1,718/mo
Rent Zestimate®
Find your next renter with Zillow Rental Manager. Plus, with online applications, you can quickly screen prospective tenants – for free.
$1,718/mo
Rent Zestimate®
Refinance and save
Refinancing to a lower rate could help reduce your monthly payments and save thousands over the life of the loan.
Explore your selling options
Work with a Zillow partner agent
Leverage their expertise and Zillow's premium Showcase listings to get your home seen by more buyers.
Get startedList with your own agent
Get your home in front of millions of buyers by listing it on Zillow.
Learn how to do itSell it yourself
Take full control of how buyers see your home on Zillow by listing For Sale by Owner (FSBO).
List your homeWhat's special
Spacious raised ranch homeLaundry areaMain floor masterSecond half bathroomBonus roomHuge family room
Zillow last checked:
Listing updated:
Listed by:
Mike Cooper 816-830-1166,
RE/MAX Premier Properties
Bought with:
Trent Thompson, 2016026017
Realty Professionals Heartland
Source: Heartland MLS as distributed by MLS GRID,MLS#: 2569207
Facts & features
Interior
Bedrooms & bathrooms
- Bedrooms: 3
- Bathrooms: 3
- Full bathrooms: 1
- 1/2 bathrooms: 2
Bedroom 1
- Level: Main
Bedroom 2
- Level: Main
Bedroom 3
- Level: Main
Bathroom 1
- Level: Main
Bonus room
- Level: Lower
Dining room
- Level: Main
Family room
- Level: Main
Half bath
- Level: Main
Other
- Level: Lower
Kitchen
- Level: Main
Living room
- Level: Main
Heating
- Forced Air
Cooling
- Electric
Appliances
- Laundry: In Basement, Lower Level
Features
- Ceiling Fan(s), Pantry
- Flooring: Carpet, Luxury Vinyl, Tile
- Basement: Concrete,Daylight,Full,Interior Entry,Sump Pump
- Number of fireplaces: 1
- Fireplace features: Wood Burning
Interior area
- Total structure area: 2,232
- Total interior livable area: 2,232 sqft
- Finished area above ground: 1,632
- Finished area below ground: 600
Property
Parking
- Total spaces: 2
- Parking features: Attached, Built-In, Garage Door Opener, Garage Faces Front, Off Street
- Attached garage spaces: 2
Features
- Fencing: Metal
Lot
- Size: 10,557 Square Feet
Details
- Parcel number: 41310060900000000
Construction
Type & style
- Home type: SingleFamily
- Architectural style: Traditional
- Property subtype: Single Family Residence
Materials
- Brick/Mortar, Wood Siding
- Roof: Composition
Condition
- Year built: 1969
Utilities & green energy
- Sewer: Public Sewer
- Water: Public
Community & HOA
Community
- Subdivision: Blue Springs Manor South
HOA
- Has HOA: No
Location
- Region: Blue Springs
Financial & listing details
- Tax assessed value: $185,150
- Annual tax amount: $3,610
- Date on market: 8/15/2025
- Listing terms: Cash,Conventional,FHA,VA Loan
- Ownership: Private
- Road surface type: Paved
Price history
| Date | Event | Price |
|---|---|---|
| 10/6/2025 | Sold | -- |
Source:  Heartland MLS as distributed by MLS GRID #2569207 Report a problem Heartland MLS as distributed by MLS GRID #2569207 Report a problem | ||
| 8/20/2025 | Pending sale | $285,000$128/sqft |
Source: Heartland MLS as distributed by MLS GRID #2569207 Report a problem | ||
| 8/15/2025 | Listed for sale | $285,000$128/sqft |
Source: Heartland MLS as distributed by MLS GRID #2569207 Report a problem | ||
| 6/6/2000 | Sold | -- |
Source: Agent Provided Report a problem | ||
Public tax history
| Year | Property taxes | Tax assessment |
|---|---|---|
| 2025 | $2,881 -20.2% | $35,179 -20.5% |
| 2024 | $3,610 +2% | $44,248 |
| 2023 | $3,541 +47% | $44,248 +66.3% |
| 2022 | $2,408 +0.1% | $26,601 |
| 2021 | $2,406 +7.1% | $26,601 +5.3% |
| 2020 | $2,246 +3.4% | $25,254 |
| 2019 | $2,171 | $25,254 +16.1% |
| 2018 | $2,171 +9.2% | $21,748 |
| 2017 | $1,989 +12.3% | $21,748 +9.3% |
| 2016 | $1,771 +1.8% | $19,903 +2% |
| 2014 | $1,739 -11.8% | $19,513 |
| 2013 | $1,971 +0.1% | $19,513 -12.3% |
| 2012 | $1,970 +0.3% | $22,241 |
| 2011 | $1,963 +1.8% | $22,241 |
| 2010 | $1,928 -9.8% | $22,241 |
| 2009 | $2,137 +1.8% | $22,241 -10.1% |
| 2008 | $2,098 -0.4% | $24,732 |
| 2007 | $2,106 +0% | $24,732 |
| 2006 | $2,106 +13.9% | $24,732 |
| 2005 | $1,849 -0.2% | $24,732 +15% |
| 2004 | $1,852 +24% | $21,506 |
| 2003 | $1,493 +5.3% | $21,506 +15% |
| 2002 | $1,418 +6.1% | $18,701 |
| 2001 | $1,337 | $18,701 |
Find assessor info on the county website
Neighborhood: 64014
Nearby homes
- $232,5003 bd1 ba1.4k sqft1312 SW Speas Dr, Blue Springs, MO 64014Off Market

- $--3 bd3 ba1.8k sqft1304 SW Speas Dr, Blue Springs, MO 64014Sold
- $210,9003 bd1 ba960 sqft1405 SW Ward Ct, Blue Springs, MO 64014Off Market
- $214,9003 bd1 ba1.1k sqft1316 SW Speas Dr, Blue Springs, MO 64014Off Market
- $226,0003 bd1 ba1.3k sqft1300 SW Speas Dr, Blue Springs, MO 64014Off Market
- $--3 bd1 ba1.3k sqft1305 S Ward Pkwy, Blue Springs, MO 64014Sold
- $249,1003 bd3 ba1.1k sqft1305 SW Speas Dr, Blue Springs, MO 64014Off Market
- $199,4003 bd1 ba1.1k sqft1401 SW Ward Ct, Blue Springs, MO 64014Off Market
Nearby schools
GreatSchools rating
- 6/10William Bryant Elementary SchoolGrades: K-5Distance: 0.6 mi
- 7/10Moreland Ridge Middle SchoolGrades: 6-8Distance: 1.5 mi
- 8/10Blue Springs South High SchoolGrades: 9-12Distance: 0.7 mi
Schools provided by the listing agent
- High: Blue Springs South
Source: Heartland MLS as distributed by MLS GRID. This data may not be complete. We recommend contacting the local school district to confirm school assignments for this home.
Get a cash offer in 3 minutes
Find out how much your home could sell for in as little as 3 minutes with a no-obligation cash offer.
Estimated market value
$293,300
Get a cash offer in 3 minutes
Find out how much your home could sell for in as little as 3 minutes with a no-obligation cash offer.
Estimated market value
$293,300
- Missouri
- Jackson County
- Blue Springs
- 64014
- 1308 SW Speas Dr
Nearby cities
Nearby zip codes
Other Blue Springs Topics
