Welcome to 1304 Sea Pines Way, in highly sought-after Phase I in ChampionsGate Country Club. This beautifully maintained property offers an incredible backyard retreat with a screened lanai, private pool, and hot tub (which conveys). The stamped concrete pool deck ensures a clean, weed-free space, while wide-view lanai screens provide unobstructed sight lines to the lush landscaping, including trees thoughtfully planted for added privacy. Inside, this home shines with new wood-look tile flooring, new plush bedroom carpeting, and a fully upgraded kitchen featuring quartz countertops and a stylish backsplash. Organization is effortless with spacious closets throughout—be sure to check out the impressive craft room closet! The laundry room includes built-in cabinets, and the garage is equipped with metal storage cabinets, a granite worktop, and overhead hanging racks for optimal storage. Additional features include an 8-camera hard-wired security system, fresh interior and exterior paint within the last few years, and gutters around the entire home for enhanced drainage. As a resident of ChampionsGate Country Club, you’ll enjoy access to The Plaza, an exclusive clubhouse for homeowners with a restaurant, bar, fitness center, pools, and more. This home is a few hundred yards away for easy access!! You'll also have access to The Oasis with its excellent restaurant, lazy river pool and tiki bar and the incredible Retreat Club water park. Plus, your HOA fees cover golf membership at ChampionsGate Country Club, making this a dream home for golf lovers! Conveniently located near I-4, shopping, dining, and Disney World, this home offers the perfect blend of luxury and lifestyle. Schedule your private showing today and Live Like a Champion!
Sold for $519,000
$519,000
1304 SEA PINES WAY, DAVENPORT, FL 33896
4beds
2,269sqft
Single Family Residence
Built in 2015
7,405 Square Feet Lot
$495,400 Zestimate®
$229/sqft
$3,874 Estimated rent
Home value
$495,400
$446,000 - $550,000
$3,874/mo
Zestimate® history
Owner options
List your home for rent
$3,874/mo
Rent Zestimate®
Find your next renter with Zillow Rental Manager. Plus, with online applications, you can quickly screen prospective tenants – for free.
$3,874/mo
Rent Zestimate®
Refinance and save
$4,325/mo
Est. payment
Refinancing to a lower rate could help reduce your monthly payments and save thousands over the life of the loan.
$4,325/mo
Est. payment
Explore your selling options
Work with a Zillow partner agent
Leverage their expertise and Zillow's premium Showcase listings to get your home seen by more buyers.
Get startedList with your own agent
Get your home in front of millions of buyers by listing it on Zillow.
Learn how to do itSell it yourself
Take full control of how buyers see your home on Zillow by listing For Sale by Owner (FSBO).
List your homeWhat's special
Private poolScreened lanaiHot tubWide-view lanai screensGranite worktopQuartz countertopsOverhead hanging racks
Zillow last checked:
Listing updated:
Listed by:
Beth Assif 321-939-3004,
RE/MAX SELECT GROUP 321-939-3004
Bought with:
Alessandro DiMare, 3481332
COAST TO COAST REAL ESTATE PRO
Source: Stellar MLS,MLS#: O6284029 Originating MLS: Orlando Regional
Originating MLS: Orlando Regional
Facts & features
Interior
Bedrooms & bathrooms
- Bedrooms: 4
- Bathrooms: 2
- Full bathrooms: 2
Primary bedroom
- Features: Walk-In Closet(s)
- Level: First
- Area: 288 Square Feet
- Dimensions: 18x16
Great room
- Level: First
- Area: 360 Square Feet
- Dimensions: 24x15
Kitchen
- Features: Storage Closet
- Level: First
Heating
- Central, Electric
Cooling
- Central Air
Appliances
- Included: Dishwasher, Disposal, Dryer, Electric Water Heater, Microwave, Range, Refrigerator, Washer
- Laundry: Electric Dryer Hookup, Inside, Laundry Room, Washer Hookup
Features
- In Wall Pest System, Kitchen/Family Room Combo, Living Room/Dining Room Combo, Open Floorplan, Primary Bedroom Main Floor, Solid Wood Cabinets, Split Bedroom, Stone Counters, Walk-In Closet(s)
- Flooring: Carpet, Ceramic Tile
- Doors: Outdoor Grill, Sliding Doors
- Windows: Blinds, Double Pane Windows, Insulated Windows, Window Treatments
- Has fireplace: No
Interior area
- Total structure area: 2,992
- Total interior livable area: 2,269 sqft
Property
Parking
- Total spaces: 2
- Parking features: Driveway, Garage Door Opener
- Attached garage spaces: 2
- Has uncovered spaces: Yes
- Details: Garage Dimensions: 20X20
Features
- Levels: One
- Stories: 1
- Patio & porch: Covered, Front Porch, Screened
- Exterior features: Garden, Irrigation System, Lighting, Outdoor Grill, Rain Gutters, Sauna, Sidewalk, Sprinkler Metered
- Has private pool: Yes
- Pool features: Heated, In Ground, Lighting, Salt Water, Screen Enclosure, Self Cleaning, Solar Cover
- Has spa: Yes
- Spa features: Above Ground
- Has view: Yes
- View description: Garden, Pool
Lot
- Size: 7,405 Square Feet
- Features: Cleared, Landscaped, Level, Near Golf Course, Sidewalk
Details
- Parcel number: 312527512300011930
- Zoning: RES
- Special conditions: None
Construction
Type & style
- Home type: SingleFamily
- Architectural style: Bungalow,Contemporary,Florida,Ranch,Mediterranean
- Property subtype: Single Family Residence
Materials
- Block, Stucco
- Foundation: Slab
- Roof: Tile
Condition
- Completed
- New construction: No
- Year built: 2015
Details
- Builder model: Hideaway
- Builder name: Lennar
Utilities & green energy
- Sewer: Public Sewer
- Water: Public
- Utilities for property: Cable Connected, Electricity Connected, Phone Available, Public, Sewer Connected, Sprinkler Meter, Sprinkler Recycled, Street Lights, Underground Utilities, Water Connected
Community & HOA
Community
- Features: Clubhouse, Deed Restrictions, Dog Park, Fitness Center, Gated Community - Guard, Golf Carts OK, Golf, Irrigation-Reclaimed Water, Playground, Pool, Restaurant, Sidewalks, Tennis Court(s)
- Security: Gated Community, Smoke Detector(s)
- Pet fee: $0 monthly
- Subdivision: STONEYBROOK SOUTH PH C-1B
HOA
- Has HOA: Yes
- Amenities included: Cable TV, Clubhouse, Fence Restrictions, Fitness Center, Gated, Golf Course, Pickleball Court(s), Pool, Recreation Facilities, Sauna, Security, Spa/Hot Tub, Tennis Court(s)
- Services included: 24-Hour Guard, Cable TV, Common Area Taxes, Community Pool, Reserve Fund, Internet, Maintenance Grounds, Manager, Recreational Facilities, Security, Trash
- HOA fee: $865 monthly
- HOA name: CC at ChampsGate / Stephanie Taylor
- HOA phone: 407-787-8890
- Second HOA name: ChampionsGate Master Assoc
Location
- Region: Davenport
Financial & listing details
- Price per square foot: $229/sqft
- Tax assessed value: $421,500
- Annual tax amount: $7,502
- Date on market: 2/25/2025
- Cumulative days on market: 11 days
- Listing terms: Cash,Conventional,FHA,VA Loan
- Ownership: Fee Simple
- Total actual rent: 0
- Electric utility on property: Yes
- Road surface type: Paved
Price history
| Date | Event | Price |
|---|---|---|
| 4/7/2025 | Sold | $519,000-1.9%$229/sqft |
Source:  Stellar MLS #O6284029 Report a problem Stellar MLS #O6284029 Report a problem | ||
| 3/8/2025 | Pending sale | $529,000$233/sqft |
Source: Stellar MLS #O6284029 Report a problem | ||
| 2/25/2025 | Listed for sale | $529,000$233/sqft |
Source: Stellar MLS #O6284029 Report a problem | ||
Public tax history
| Year | Property taxes | Tax assessment |
|---|---|---|
| 2025 | $8,328 +3.8% | $421,500 -4.4% |
| 2024 | $8,026 +7% | $440,700 +14.6% |
| 2023 | $7,502 +2.7% | $384,500 +12.8% |
| 2022 | $7,302 +7.7% | $340,800 +26.2% |
| 2021 | $6,782 +1.4% | $270,000 +2.6% |
| 2020 | $6,685 -2.7% | $263,100 -3.4% |
| 2019 | $6,869 | $272,500 +0.9% |
| 2018 | $6,869 +0.9% | $270,200 +0% |
| 2017 | $6,807 +5.2% | $270,100 +4.4% |
| 2016 | $6,473 +2.1% | $258,700 +580.8% |
| 2015 | $6,343 +115.9% | $38,000 |
| 2014 | $2,938 | $38,000 |
Find assessor info on the county website
Neighborhood: 33896
Nearby homes
- $531,3003 bd3 ba2.5k sqft1306 Sea Pines Way, Davenport, FL 33896Off Market
- $517,8004 bd3 ba2.2k sqft1302 Sea Pines Way, Davenport, FL 33896Off Market
- $417,9004 bd2 ba2.2k sqft1308 Sea Pines Way, Davenport, FL 33896Off Market
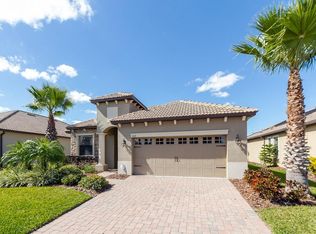
- $580,0003 bd3 ba2.5k sqft1300 Sea Pines Way, Davenport, FL 33896Sold

- $397,2003 bd3 ba2k sqft1305 Sea Pines Way, Davenport, FL 33896Off Market
- $460,0004 bd2 ba2.2k sqft1307 Sea Pines Way, Davenport, FL 33896Sold
- $351,6004 bd2 ba2.2k sqft1307 Sea Pines Way, Champions Gate, FL 33896Off Market
- $575,0005 bd3 ba3.6k sqft1303 Sea Pines Way, Davenport, FL 33896For Sale
Nearby schools
GreatSchools rating
- 5/10Westside K-8 SchoolGrades: PK-8Distance: 3.4 mi
- 4/10Poinciana High SchoolGrades: 9-12Distance: 10.2 mi
Schools provided by the listing agent
- Elementary: Westside K-8
- High: Celebration High
Source: Stellar MLS. This data may not be complete. We recommend contacting the local school district to confirm school assignments for this home.
Get a cash offer in 3 minutes
Find out how much your home could sell for in as little as 3 minutes with a no-obligation cash offer.
Estimated market value
$495,400
Get a cash offer in 3 minutes
Find out how much your home could sell for in as little as 3 minutes with a no-obligation cash offer.
Estimated market value
$495,400
- Florida
- Osceola County
- Davenport
- 33896
- 1304 SEA PINES WAY
Nearby cities
Nearby neighborhoods
Nearby zip codes
Other Davenport Topics
