Built by MI Homes. Welcome to this stunning new construction home at 1304 Silver Grass Meadow in Celina, TX, offering a thoughtfully designed layout with modern finishes and generous living areas.
Key Features:
• 4 spacious bedrooms with the owner’s bedroom conveniently located on the main level
• 3 full bathrooms plus 1 half bath featuring quality finishes throughout
• Seamless flow between living areas perfect for today's lifestyle and entertaining
• Fresh construction with energy-efficient features and builder warranties
Neighborhood & Location Benefits:
• Situated in Celina's desirable Silver Grass Meadow neighborhood
• Proximity to beautiful parks and various recreational opportunities
• Family-friendly environment with a well-planned community design
The open main living area creates a natural gathering space while maintaining comfortable flow throughout the home. Upstairs bedrooms add privacy and versatility for family or guests, while the owner’s bedroom on the main level offers everyday convenience and a private retreat.
With its expansive layout and quality craftsmanship, this move-in ready home delivers contemporary comfort and long-term value in a sought-after location.
Schedule your visit today!
Pending
Price cut: $20K (6/24)
$619,990
1304 Silver Grass Mdws, Celina, TX 75009
4beds
3,504sqft
:
Get pre-qualified$4,451/mo
Single Family Residence
Built in 2026
6,011 Square Feet Lot
$602,300 Zestimate®
$177/sqft
$91/mo HOA
What's special
Quality craftsmanshipExpansive layoutEnergy-efficient features
- 130 days |
- 42 |
- 0 |
Zillow last checked:
Listing updated:
Listed by:
Robert Powley 0832861 210-421-9291,
Escape Realty 210-421-9291
Source: NTREIS,MLS#: 21213023
Facts & features
Interior
Bedrooms & bathrooms
- Bedrooms: 4
- Bathrooms: 4
- Full bathrooms: 3
- 1/2 bathrooms: 1
Primary bedroom
- Features: Ceiling Fan(s), En Suite Bathroom, Sitting Area in Primary, Walk-In Closet(s)
- Level: First
- Dimensions: 15 x 18
Bedroom
- Features: Split Bedrooms, Walk-In Closet(s)
- Level: First
- Dimensions: 12 x 11
Bedroom
- Features: Walk-In Closet(s)
- Level: Second
- Dimensions: 12 x 13
Bedroom
- Features: Walk-In Closet(s)
- Level: Second
- Dimensions: 13 x 11
Primary bathroom
- Features: Dual Sinks, Garden Tub/Roman Tub, Linen Closet, Solid Surface Counters, Separate Shower
- Level: First
- Dimensions: 15 x 11
Dining room
- Level: First
- Dimensions: 12 x 15
Game room
- Level: Second
- Dimensions: 17 x 20
Kitchen
- Features: Built-in Features, Kitchen Island, Solid Surface Counters, Walk-In Pantry
- Level: First
- Dimensions: 13 x 12
Living room
- Features: Ceiling Fan(s), Fireplace
- Level: First
- Dimensions: 16 x 20
Media room
- Level: Second
- Dimensions: 17 x 15
Office
- Level: First
- Dimensions: 11 x 10
Utility room
- Level: First
- Dimensions: 7 x 8
Heating
- Central, Natural Gas
Cooling
- Central Air, Ceiling Fan(s), Electric
Appliances
- Included: Some Gas Appliances, Dishwasher, Electric Oven, Gas Cooktop, Disposal, Gas Water Heater, Microwave, Plumbed For Gas, Tankless Water Heater, Vented Exhaust Fan, Water Purifier
- Laundry: Washer Hookup, Electric Dryer Hookup, Laundry in Utility Room
Features
- Decorative/Designer Lighting Fixtures, High Speed Internet, Kitchen Island, Open Floorplan, Cable TV, Walk-In Closet(s)
- Flooring: Carpet, Ceramic Tile, Engineered Hardwood
- Windows: Bay Window(s)
- Has basement: No
- Number of fireplaces: 1
- Fireplace features: Family Room, Heatilator
Interior area
- Total interior livable area: 3,504 sqft
Video & virtual tour
Property
Parking
- Total spaces: 2
- Parking features: Garage Faces Front, Garage, Garage Door Opener
- Attached garage spaces: 2
Features
- Levels: Two
- Stories: 2
- Patio & porch: Patio, Covered
- Exterior features: Lighting, Private Yard, Rain Gutters
- Pool features: None, Community
- Fencing: Wood
Lot
- Size: 6,011 Square Feet
- Dimensions: 50 x 120
- Features: Interior Lot, Landscaped, Subdivision, Sprinkler System, Few Trees
Details
- Parcel number: 2921013
Construction
Type & style
- Home type: SingleFamily
- Architectural style: Traditional,Detached
- Property subtype: Single Family Residence
Materials
- Brick
- Foundation: Slab
- Roof: Composition
Condition
- Year built: 2026
Utilities & green energy
- Sewer: Public Sewer
- Water: Public
- Utilities for property: Natural Gas Available, Sewer Available, Separate Meters, Underground Utilities, Water Available, Cable Available
Green energy
- Energy efficient items: Appliances, HVAC, Insulation, Lighting, Thermostat, Water Heater, Windows
- Water conservation: Low-Flow Fixtures
Community & HOA
Community
- Features: Clubhouse, Fishing, Fenced Yard, Playground, Park, Pool, Trails/Paths, Community Mailbox, Curbs, Sidewalks
- Security: Prewired, Carbon Monoxide Detector(s), Smoke Detector(s)
- Subdivision: Lilyana
HOA
- Has HOA: Yes
- Services included: All Facilities, Association Management, Maintenance Grounds
- HOA fee: $1,095 annually
- HOA name: Firstservice Residential
- HOA phone: 214-451-5471
Location
- Region: Celina
Financial & listing details
- Price per square foot: $177/sqft
- Date on market: 3/24/2026
- Cumulative days on market: 131 days
- Listing terms: Cash,Conventional,FHA,VA Loan
Estimated market value
$602,300
$572,000 - $632,000
$3,645/mo
Price history
| Date | Event | Price |
|---|---|---|
| 7/7/2026 | Pending sale | $619,990$177/sqft |
Source: NTREIS #21213023 Report a problem | ||
| 6/24/2026 | Price change | $619,990-3.1%$177/sqft |
Source: NTREIS #21213023 Report a problem | ||
| 6/10/2026 | Price change | $639,990-4.5%$183/sqft |
Source: NTREIS #21213023 Report a problem | ||
| 5/27/2026 | Price change | $669,990-7.6%$191/sqft |
Source: NTREIS #21213023 Report a problem | ||
| 3/24/2026 | Listed for sale | $724,830$207/sqft |
Source: NTREIS #21213023 Report a problem | ||
Public tax history
Tax history is unavailable.
Monthly payment
Est. payment
Payment breakdown
Explore the cost of this home by adjusting the details. Changes won't be saved.Climate risks
Neighborhood: 75009
Nearby schools
GreatSchools rating
- 10/10Lilyana Elementary SchoolGrades: PK-5Distance: 0.6 mi
- 10/10Lorene Rogers Middle SchoolGrades: 6-8Distance: 3.7 mi
- 7/10Walnut Grove High SchoolGrades: 9-12Distance: 3.2 mi
Schools provided by the listing agent
- Elementary: Lilyana
- Middle: Lorene Rogers
- High: Walnut Grove
- District: Prosper ISD
Source: NTREIS. This data may not be complete. We recommend contacting the local school district to confirm school assignments for this home.
- $--4 bd3 ba2.9k sqft1324 Sherlynn Ct, Celina, TX 75009Sold
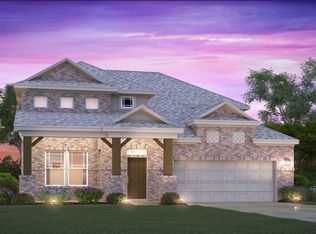
- $--4 bd4 ba3.5k sqft1320 Sherlynn Ct, Celina, TX 75009Sold
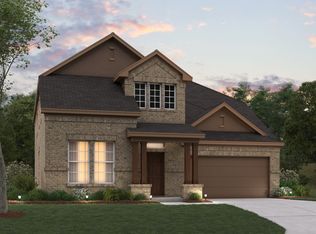
- $--4 bd3 ba2.3k sqft1300 Sherlynn Ct, Celina, TX 75009Sold
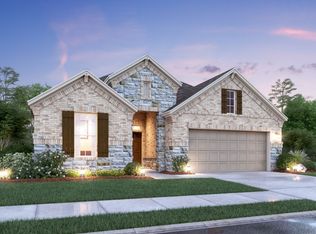
- $--4 bd3 ba2.1k sqft1308 Sherlynn Ct, Celina, TX 75009Sold
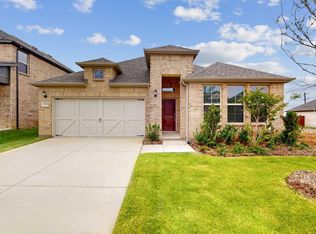
- $--4 bd4 ba2.7k sqft1312 Sherlynn Ct, Celina, TX 75009Sold
- $--4 bd4 ba3.1k sqft1340 Sherlynn Ct, Celina, TX 75009Sold
- $--4 bd3 ba2.7k sqft1634 Anemone Ln, Prosper, TX 75009Sold
- $--4 bd4 ba3.3k sqft1301 Sherlynn Ct, Celina, TX 75009Sold
A local agent can set up tours, give advice and negotiate with sellers.
Similar homes
- $604,9904 bd4 ba3.5k sqft3710 Henry Xing, Celina, TX 75009For Sale
 MLS ID #21248517, Robert Powley. NTREIS

 - $599,9904 bd4 ba3.2k sqft3608 Water Lily Way, Celina, TX 75009New Construction
 NTREIS
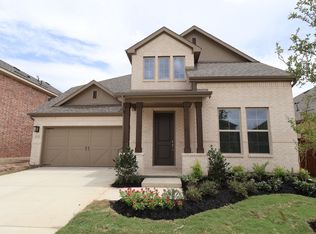
 - $599,9904 bd4 ba3.5k sqft3612 Water Lily Way, Celina, TX 75009New Construction
 NTREIS
 - $589,9904 bd4 ba3.1k sqft3737 Henry Xing, Celina, TX 75009For Sale
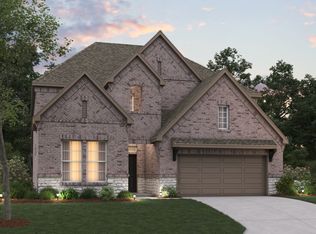 MLS ID #21239180, Robert Powley. NTREIS
 - $649,9004 bd4 ba3k sqft1713 Battersea Way, Celina, TX 75009New ConstructionMLS ID #21303866, Lee Jones. NTREIS
- $684,9904 bd5 ba3.8k sqft1817 Millswood Dr, Celina, TX 75009New ConstructionNTREIS
- $699,9004 bd5 ba3k sqft1816 Bistineau Ct, Celina, TX 75009New ConstructionNTREIS
- $649,9004 bd4 ba2.5k sqft1300 Periwinkle Dr, Celina, TX 75009New ConstructionNTREIS
- $524,9004 bd4 ba3.3k sqft2708 Birkenhead Ct, Celina, TX 75009New ConstructionNTREIS
- $674,9004 bd4 ba2.9k sqft2409 Junction Dr, Celina, TX 75009New ConstructionNTREIS
- $819,9004 bd5 ba3.1k sqft1904 Forest Park Way, Celina, TX 75009New ConstructionNTREIS
- $824,9004 bd4 ba2.9k sqft2908 Harkaway Ct, Celina, TX 75009New ConstructionNTREIS
- $899,9004 bd6 ba4.2k sqft1908 Greenwich, Celina, TX 75009New ConstructionMLS ID #21339546, Ben Caballero. NTREIS
- $591,1784 bd3 ba2.5k sqft1340 Periwinkle Dr, Celina, TX 75009New ConstructionNTREIS
- $619,9904 bd4 ba3.1k sqft6212 Simone Ave, McKinney, TX 75071New ConstructionNTREIS
- $709,9904 bd4 ba3.2k sqft4625 Floral Fields Way, McKinney, TX 75071New ConstructionNTREIS
- $874,9004 bd4 ba2.9k sqft2924 Harkaway Ct, Celina, TX 75009New ConstructionNTREIS
- $539,0004 bd3 ba2.5k sqft16905 Flagstone Dr, Celina, TX 75009For SaleMLS ID #21289626, Melissa Sanches. NTREIS
- $599,9904 bd4 ba3.4k sqft5209 Lily Creek Dr, Aubrey, TX 76227New ConstructionNTREIS
- $699,9004 bd4 ba2.9k sqft1313 Periwinkle Dr, Celina, TX 75009New ConstructionNTREIS
