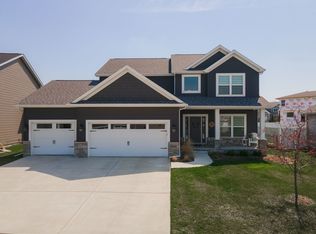
BETTER THAN NEW!!! This immaculately kept one owner home was custom built in 2020 and has been kept in absolutely pristine condition! Pride of ownership radiates throughout this gorgeous 5 bed / 3.5 bath home, located in the beautiful Grove at Kickapoo Creek! A perfect quiet rural subdivision setting with no backyard neighbors and completely fenced yard (25 yr transferable warranty on fence) Professional landscaping, completed by FW Landscaping, adds exponentially to the already great curb appeal of this modern farmhouse style home. Upon entrance, the gorgeous hardwood floors command attention as the home welcomes guests into the open kitchen/dining/living space. The kitchen is a chefs dream with a large island, two tone cabinets, and solid surface tops. Stainless appliances (including a custom hood vent), glass display cabinets, and beautiful herringbone pattern backsplash tile complete the look of this incredible space. The primary bedroom is an owners sanctuary with a large soaker tub, custom shower, beautiful hardwood flooring, and an impressive view out of both windows. Three other generously sized rooms complete the second floor and provide options for additional bedrooms, office space, or craft rooms! The basement has been tastefully finished and boasts an inviting family room, full bathroom, and fifth bedroom with egress. Custom window coverings, professionally installed by The Well Dressed Window, and updated lighting throughout the home were expensive upgrades that will be sure to please! All of the HVAC components of the home have been regularly serviced and maintained by WM Masters each year. Top of the line commercial Maytag washer and gas dryer were purchased brand new in 2025 (with warranty) and will transfer with the home! Homes this tasteful and nearly perfect rarely come available and don't last long!!!
Closed
Zillow last checked:
Listing updated:
Bought with:
Non Member
NON MEMBER
Source: MRED as distributed by MLS GRID,MLS#: 12685714
Price history
| Date | Event | Price |
|---|---|---|
| 8/24/2026 | Sold | $569,000$181/sqft |
Source:  MRED as distributed by MLS GRID #12685714 Report a problem MRED as distributed by MLS GRID #12685714 Report a problem | ||
| 7/28/2026 | Pending sale | $569,000$181/sqft |
Source: MRED as distributed by MLS GRID #12685714 Report a problem | ||
| 7/1/2026 | Contingent | $569,000$181/sqft |
Source: MRED as distributed by MLS GRID #12685714 Report a problem | ||
| 6/24/2026 | Listed for sale | $569,000+49.1%$181/sqft |
Source: MRED as distributed by MLS GRID #12685714 Report a problem | ||
| 12/2/2020 | Sold | $381,594$121/sqft |
Source: MRED as distributed by MLS GRID #10764324 Report a problem | ||
Nearby homes
- $527,7006 bd2 ba2.2k sqft1210 Staghorne Way, Bloomington, IL 61705Off Market
- $497,3005 bd4 ba2.4k sqft1306 Staghorne Way, Bloomington, IL 61705Off Market
- $525,0005 bd4 ba3.8k sqft1105 Staghorne Way, Bloomington, IL 61705Off Market
- $510,1005 bd4 ba3.4k sqft1114 Staghorne Way, Bloomington, IL 61705Off Market
Sell for more on Zillow
Get a Zillow Showcase℠ listing at no additional cost and you could sell for .
$569,100
2% more
+$11,382
With Zillow Showcase(estimated)
$580,482
