Skip main navigation
Off market
  • $492,400

    1306 Staghorne Way, Bloomington, IL 61705

    5beds
    2,423sqft
    SingleFamily
    Built in 2019
    10,454 Square Feet Lot
    $492,400 Zestimate®
    $203/sqft
    $3,462 Estimated rent

    Home value

    $492,400

    $468,000 - $517,000

    $3,462/mo

    Zestimate® history
    Loading
    Loading...

    Owner options

    List your home for rent

    $3,462/mo

    Rent Zestimate®

    Find your next renter with Zillow Rental Manager. Plus, with online applications, you can quickly screen prospective tenants – for free.

    Learn more

    $3,462/mo

    Rent Zestimate®

    Refinance and save

    $3,501/mo

    Est. payment

    Refinancing to a lower rate could help reduce your monthly payments and save thousands over the life of the loan.

    See today's rates

    $3,501/mo

    Est. payment

    Explore your selling options

    Work with a Zillow partner agent

    Leverage their expertise and Zillow's premium Showcase listings to get your home seen by more buyers.

    Get started

    List with your own agent

    Get your home in front of millions of buyers by listing it on Zillow.

    Learn how to do it

    Sell it yourself

    Take full control of how buyers see your home on Zillow by listing For Sale by Owner (FSBO).

    List your home

    What's special

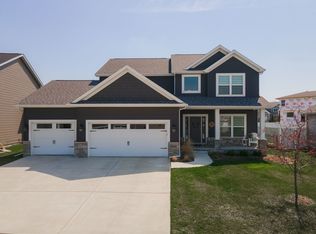
    This home is stunning from the moment you get out of the car. The front porch has amazing pillars with brick accents, perfect for sitting in the rocking chairs and watching the sunset, beautiful landscaping surrounds the porch and continues around the side of the home, with a brick retaining wall. The two story entry leads you straight in to the desirable open concept living space. The entire main floor living space has gorgeous hardwood flooring. No detail was left behind from the light fixtures, to the shiplap fireplace wall, to the spectacular kitchen. The kitchen boasts quartz counter tops, soft close drawers and doors, grey cabinets along the perimeter with a pop of color island, upgraded stainless steel appliances which includes a microwave drawer and a vent hood, double door pantry with wood shelving and the look is finished off by the custom and curved tile backsplash, . You will love sitting in the eat in kitchen and watching the sunrise every morning. The first floor laundry room shares it space with a built in locker system, perfect for coming in from the garage and taking off shoes or muddy clothing. The beauty continues on the second floor with the tremendous master suite with his and hers walk in closets, whirlpool tub and separate gorgeous tiled shower. Just when you think there can't be more, there is. The basement is great for entertaining, 9ft ceilings, wide open space with a tiled flex area that is plumbed for a wet bar/kitchenette (currently being used as the gym area), a bedroom, two egress windows, a full bath and plenty of storage. You will fall in love with the wrought iron fenced backyard, privacy walls with plant shelves, landscaped with 2 trees, bushes, plantings, fresh mulch, raised garden bed and no backyard neighbors. Everyone has custom blinds from Sunguard Window Treatments. The Ring security system stays with the home. The only thing left to say is "Welcome To Your New Home".

    This property is off market, which means it's not currently listed for sale or rent on Zillow. This may be different from what's available on other websites or public sources.

    Facts & features

    Interior

    Bedrooms & bathrooms
    • Bedrooms: 5
    • Bathrooms: 4
    • Full bathrooms: 3
    • 1/2 bathrooms: 1
    Heating
    • Gas
    Cooling
    • Central
    Appliances
    • Included: Dishwasher, Dryer, Microwave, Range / Oven, Refrigerator, Washer
    Features
    • Flooring: Carpet
    • Basement: Finished
    Interior area
    • Total interior livable area: 2,423 sqft

    Property

    Parking
    • Total spaces: 3
    • Parking features: Garage - Attached
    Features
    • Exterior features: Stone
    Lot
    • Size: 10,454 sqft
    Details
    • Parcel number: 2209430001

    Construction

    Type & style
    • Home type: SingleFamily
    Condition
    • Year built: 2019

    Utilities & green energy

    • Sewer: Sewer-Public

    Community & neighborhood

    Location
    • Region: Bloomington

    Other

    Other facts
    • Addtl Room 2 Level: Not Applicable
    • Addtl Room 3 Level: Not Applicable
    • Addtl Room 4 Level: Not Applicable
    • Addtl Room 5 Level: Not Applicable
    • Air Conditioning: Central Air
    • Appliances: Microwave, Dishwasher
    • 2nd Bedroom Level: 2nd Level
    • Heat/Fuel: Gas
    • Sewer: Sewer-Public
    • Water: Public
    • Listing Type: Exclusive Right To Sell
    • Master Bedroom Flooring: Carpet
    • Master Bedroom Level: 2nd Level
    • Parking Type: Garage
    • Sale Terms: FHA, VA, Conventional
    • Dining Room Level: Main Level
    • Kitchen Level: Main Level
    • Living Room Level: Main Level
    • Kitchen Flooring: Hardwood
    • Living Room Flooring: Hardwood
    • 3rd Bedroom Level: 2nd Level
    • Dining Room Flooring: Hardwood
    • Kitchen Type: Pantry-Closet, Island
    • Basement Bathrooms (Y/N): Yes
    • 3rd Bedroom Flooring: Carpet
    • Addtl Room 1 Flooring: Carpet
    • Fireplace Type/Details: Gas Starter
    • Family Room Flooring: Carpet
    • Basement: Finished
    • Bath Amenities: Double Sink, Whirlpool
    • Age: NEW Under Construction
    • Exterior Building Type: Stone, Vinyl Siding
    • 4th Bedroom Flooring: Carpet
    • Family Room Level: Basement
    • Addtl Room 1 Level: Basement
    • 4th Bedroom Level: 2nd Level
    • Addtl Room 1 Name: 5th Bdrm
    • Addtl Room 10 Level: Not Applicable
    • Addtl Room 6 Level: Not Applicable
    • Addtl Room 7 Level: Not Applicable
    • Addtl Room 8 Level: Not Applicable
    • Addtl Room 9 Level: Not Applicable
    • Frequency: Not Applicable
    • Status: Contingent
    • Style Of House: Traditional
    • Square Feet Source: Builder
    • Master Bedroom Bath (Y/N): Full
    • Garage On-Site: Yes
    • Interior Property Features: Hardwood Floors, Vaulted/Cathedral Ceilings, 1st Floor Laundry
    • Fireplace Location: Family Room
    • Additional Rooms: 5th Bedroom
    • Type of House 2: 2 Stories
    • Garage Type: Attached2, Attached
    • Lot Dimensions: 85 X 125
    • Laundry Level: Main Level
    • Laundry Flooring: Ceramic Tile
    • 2nd Bedroom Flooring: Carpet
    • Garage Ownership: Owned
    • Basement (Y/N): Full
    • Main Sq Ft: 1202
    • Unfinished Lower Sq Ft: 200
    • Aprox. Total Finished Sq Ft: 3425
    • Total Sq Ft: 3425
    • Upper Sq Ft: 1221
    • Lower Sq Ft: 1002
    • Tax Year: 2018
    • Parcel Identification Number: 2209430001

    Price history

    DateEventPrice
    7/6/2021Sold$396,150+2.9%$163/sqft
    Source: MRED as distributed by MLS GRID #11045972 Report a problem
    4/11/2021Pending sale$385,000$159/sqft
    Source: RE/MAX International #11045972 Report a problem
    4/9/2021Listed for sale$385,000+4.1%$159/sqft
    Source: RE/MAX International #11045972 Report a problem
    12/4/2019Sold$369,900$153/sqft
    Source: MRED as distributed by MLS GRID #10516037 Report a problem
    10/25/2019Pending sale$369,900$153/sqft
    Source: RE/MAX Rising #10516037 Report a problem
    9/12/2019Listed for sale$369,900+516.5%$153/sqft
    Source: RE/MAX Rising #10516037 Report a problem
    8/5/2019Sold$60,000$25/sqft
    Source: Public Record Report a problem

    Public tax history

    YearProperty taxesTax assessment
    2024$11,945 +3.2%$156,009 +7.9%
    2023$11,571 +4.3%$144,576 +8.3%
    2022$11,089 +3.2%$133,464 +9.2%
    2021$10,749 $122,178 +2.3%
    2020-- $119,431 +15056.2%
    2019-- $788
    2018$67 $788
    2017$67 +4.5%$788
    2016$64 +0.5%$788
    2015$64 $788
    2014$64 $788

    Find assessor info on the county website

    Neighborhood: 61705

    Nearby schools

    GreatSchools rating
    Schools provided by the listing agent
    • Elementary: Benjamin Elementary
    • Middle: Evans Jr High
    • High: Normal Community High School

    Source: The MLS. This data may not be complete. We recommend contacting the local school district to confirm school assignments for this home.

    Get pre-qualified for a loan
    At Zillow Home Loans, we can pre-qualify you in as little as 5 minutes with no impact to your credit score.

    An equal housing lender. NMLS #10287.

    Sell for more on Zillow
    Get a Zillow Showcase℠ listing at no additional cost and you could sell for .
    $492,400
    2% more
    +$9,848
    With Zillow Showcase(estimated)
    $502,248