Skip main navigation
Off market
  • $501,200

    18 Chinkapin Ct, Bloomington, IL 61705

    5beds
    3,617sqft
    SingleFamily
    Built in 2011
    0.36 Acres Lot
    $501,200 Zestimate®
    $139/sqft
    $3,242 Estimated rent

    Home value

    $501,200

    $476,000 - $526,000

    $3,242/mo

    Zestimate® history
    Loading
    Loading...

    Owner options

    List your home for rent

    $3,242/mo

    Rent Zestimate®

    Find your next renter with Zillow Rental Manager. Plus, with online applications, you can quickly screen prospective tenants – for free.

    Learn more

    $3,242/mo

    Rent Zestimate®

    Refinance and save

    $3,584/mo

    Est. payment

    Refinancing to a lower rate could help reduce your monthly payments and save thousands over the life of the loan.

    See today's rates

    $3,584/mo

    Est. payment

    Explore your selling options

    Work with a Zillow partner agent

    Leverage their expertise and Zillow's premium Showcase listings to get your home seen by more buyers.

    Get started

    List with your own agent

    Get your home in front of millions of buyers by listing it on Zillow.

    Learn how to do it

    Sell it yourself

    Take full control of how buyers see your home on Zillow by listing For Sale by Owner (FSBO).

    List your home

    What's special

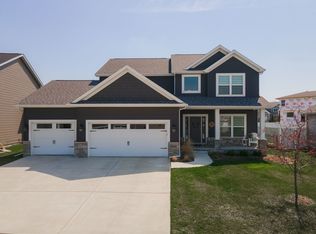
    An extraordinary home nestled on a large corner lot has an amazing floor plan with upgrades galore. From the moment you step foot in this home you are greeted by an impressive 2 story foyer featuring a large window that brings in the natural daylight throughout all hours of the day. The floorplan of this home is so well thought out, it is open and airy and every square foot is meticulously maintained. The chefs' gourmet kitchen features granite counters with a beautiful marble look. The stainless gas cooktop has 5 burners and an upgraded grill. The cabinets are a quality cabinet with solid doors..you can feel the fine craftmanship put into making this cabinets and drawers. The microwave is built in the island. No more stretching over the hot stove to grab items from the microwave; simply open the draw and easily grab your microwavable item. In addition to ALL the cabinet space there is also a pantry for crockpots, cookers, food, etc..so much space!! The kitchen opens up to a eat in area and LARGE family room. I love this family room. It has tile floors that look like wood. Great if you have pets that would scratch wood floors...get the look of hardwood floors without having to worry about scratches. The family room has a gas fireplace(turns on with switch on wall) built in bookshelves and storage on both sides. The main floor also has built in cubicles right off garage door entrance..another large closet for coats and such...PLUS a half bath. The upstairs features 2nd floor laundry, 4 bedrooms and 2 full baths. The main bedroom is on the 2nd floor with a bathroom that has a spa feel. I really like the window above the vanity. Natural light in a bathroom is the best!! The bathroom features double vanity sinks, jetted corner tub, large shower with glass doors and a separate water closet for the toilet. Another great feature of the home is its finished basement. It is nice and bright in the basement because it has a walk out basement. The basement patio is a great entertaining area. The oversized corner lot yard is fenced with an aluminum fence....very nice quality fence. The basement has a 5th bedroom and another FULL bathroom...plus two unfinished areas of storage. The 5th bedroom is currently being used as a home gym. There is surround sound built in speakers throughout the home. This home is a quality built home. You will love the floor plan and appreciate all of the upgrades this home has to offer.

    This property is off market, which means it's not currently listed for sale or rent on Zillow. This may be different from what's available on other websites or public sources.
    Facts & features

    Interior

    Bedrooms & bathrooms
    • Bedrooms: 5
    • Bathrooms: 4
    • Full bathrooms: 3
    • 1/2 bathrooms: 1
    Heating
    • Forced air
    Cooling
    • Central
    Appliances
    • Included: Dishwasher, Microwave, Range / Oven
    Features
    • Flooring: Tile, Carpet
    • Basement: Finished
    • Has fireplace: Yes
    Interior area
    • Total interior livable area: 3,617 sqft

    Property

    Parking
    • Parking features: Garage - Attached
    Features
    • Exterior features: Stone, Vinyl, Brick
    Lot
    • Size: 0.36 Acres
    Details
    • Parcel number: 2209426009

    Construction

    Type & style
    • Home type: SingleFamily
    Materials
    • Foundation: Concrete
    • Roof: Asphalt
    Condition
    • Year built: 2011

    Community & HOA

    Community
    • Features: On Site Laundry Available
    HOA
    • Has HOA: Yes
    • HOA fee: $8 monthly
    Location
    • Region: Bloomington

    Financial & listing details

    • Price per square foot: $139/sqft
    • Tax assessed value: $414,765
    • Annual tax amount: $10,531

    Price history

    DateEventPrice
    5/28/2021Sold$391,000+7.1%$108/sqft
    Source: MRED as distributed by MLS GRID #11054783 Report a problem
    4/19/2021Pending sale$365,000$101/sqft
    Source: Berkshire Hathaway HomeServices #MRD11054783 Report a problem
    4/18/2021Contingent$365,000$101/sqft
    Source: MRED as distributed by MLS GRID #11054783 Report a problem
    4/15/2021Listed for sale$365,000+12.7%$101/sqft
    Source: MRED as distributed by MLS GRID #11054783 Report a problem
    5/18/2018Sold$324,000-0.7%$90/sqft
    Source: MRED as distributed by MLS GRID #10182584 Report a problem
    3/29/2018Listed for sale$326,400-2.3%$90/sqft
    Source: Keller Williams - Bloomington #2181118 Report a problem
    7/20/2012Sold$334,000$92/sqft
    Source: Public Record Report a problem

    Public tax history

    YearProperty taxesTax assessment
    2024$10,531 +3.3%$138,255 +7.9%
    2023$10,197 +4.4%$128,123 +8.3%
    2022$9,768 +8.6%$118,276 +9.2%
    2021$8,998 $108,274 +2.3%
    2020-- $105,840
    2019-- $105,840 -2%
    2018$8,725 $108,000 -5.6%
    2017$8,725 -1.6%$114,379
    2016$8,868 +1.9%$114,379 +1.3%
    2015$8,703 $112,866
    2014$8,703 +3.6%$112,866 +2%
    2013$8,403 +13327.5%$110,653 +103.1%
    2012$63 $54,489 +192.2%
    2011$63 -0.7%$18,646 +2207.7%
    2010$63 $808
    Find assessor info on the county website

    Neighborhood: 61705

    Nearby schools

    GreatSchools rating
    Schools provided by the listing agent
    • Elementary: Benjamin Elementary
    • Middle: Evans Jr High
    • High: Normal Community High School

    Source: The MLS. This data may not be complete. We recommend contacting the local school district to confirm school assignments for this home.

    Get pre-qualified for a loan
    At Zillow Home Loans, we can pre-qualify you in as little as 5 minutes with no impact to your credit score.

    An equal housing lender. NMLS #10287.

    Sell for more on Zillow
    Get a Zillow Showcase℠ listing at no additional cost and you could sell for .
    $501,200
    2% more
    +$10,024
    With Zillow Showcase(estimated)
    $511,224