There are homes that check boxes... and then there are homes that quietly exceed every expectation. Tucked within the prestigious Grove at Kickapoo Creek in Bloomington, Illinois, this custom-built luxury 4 bedroom 3 full bathroom ranch by Rave Custom Builders represents a rare level of craftsmanship-where every finish, every feature, and every space has been meticulously designed for those who appreciate living well without excess. Offering 4 bedrooms and 3 full baths, this residence delivers a refined approach to space-expansive where it matters, effortless where it counts. For those accustomed to larger homes, this is a transition that feels less like downsizing... and more like arriving. Ranch homes of this caliber rarely come to market, making this an exceptional opportunity for the discerning buyer. From the moment you enter, the tone is unmistakable. Stunning wood floors, elegant granite surfaces, and custom soft-close cabinetry create a seamless blend of warmth and sophistication. The kitchen and baths reveal a level of intentional design rarely found-featuring hidden power vanities, under-cabinet electrical integration for a clean aesthetic, and a hands-free foot pedal disposal system. Flowing throughout the home is a wi-fi Sonos whole-house sound system (Each room is controlled independently through the Sonos app with no monthly subscriptions required. This incredible sound system delivers rich, immersive audio in every room-setting the tone whether you're hosting or unwinding. The main level offers true single-level living, including main floor laundry, while the fully finished basement expands your lifestyle with a custom wet bar, additional living areas, and abundant storage. Step outside and the experience becomes even more exceptional! A professionally landscaped retreat featuring: covered rough-cut cedar pergola, designer pavers, privacy paneled fence, tranquil fountains, natural gas designer fire table and a custom outdoor grilling area with hook-up to the natural gas. No propane tanks necessary. The screened-in lanai-with remote-controlled, rain/wind-resistant electronic screen walls-redefines Midwest outdoor living. Even the details, most people overlook, have been elevated, including the patio and three car garage lounge floors have been professionally finished with polyurethane polymer with lifetime warrantied durability. They will never peel, crack or come off. Garage Lounge is fully finished living space for entertaining which includes a mini-split for heating and cooling. This home also includes wall-mounted state of the art - LG OLED televisions and Sonos sound bars, a fully fenced yard, custom outdoor lighting, and extensive storage throughout. Positioned among the most desirable homes in Bloomington, IL, this residence offers a true lock-and-leave luxury lifestyle-without compromise. *** More updates than room to list them. A full list is in Associated Docs.
Closed
$570,000
6007 Roughleaf Ave, Bloomington, IL 61705
4beds
3,810sqft
Single Family Residence
Built in 2016
0.27 Acres Lot
$574,800 Zestimate®
$150/sqft
$3,412 Estimated rent
Home value
$574,800
$529,000 - $627,000
$3,412/mo
Zestimate® history
Owner options
List your home for rent
$3,412/mo
Rent Zestimate®
Find your next renter with Zillow Rental Manager. Plus, with online applications, you can quickly screen prospective tenants – for free.
$3,412/mo
Rent Zestimate®
Refinance and save
$4,326/mo
Est. payment
Refinancing to a lower rate could help reduce your monthly payments and save thousands over the life of the loan.
$4,326/mo
Est. payment
Explore your selling options
Work with a Zillow partner agent
Leverage their expertise and Zillow's premium Showcase listings to get your home seen by more buyers.
Get startedList with your own agent
Get your home in front of millions of buyers by listing it on Zillow.
Learn how to do itSell it yourself
Take full control of how buyers see your home on Zillow by listing For Sale by Owner (FSBO).
List your homeWhat's special
True single-level livingProfessionally landscaped retreatFully finished basementFully fenced yardTranquil fountainsPrivacy paneled fenceSonos sound bars
Zillow last checked:
Listing updated:
Listed by:
Tracy Lockenour 309-222-1792,
HomeSmart Realty Group Illinois,
Brady Lockenour 309-397-5544,
HomeSmart Realty Group Illinois
Bought with:
Neal Fridrich
RE/MAX Rising
Source: MRED as distributed by MLS GRID,MLS#: 12614167
Facts & features
Interior
Bedrooms & bathrooms
- Bedrooms: 4
- Bathrooms: 3
- Full bathrooms: 3
Rooms
- Room types: Walk In Closet, Utility Room-Lower Level, Foyer, Screened Porch, Terrace, Storage
Primary bedroom
- Features: Flooring (Carpet), Bathroom (Full)
- Level: Main
- Area: 255 Square Feet
- Dimensions: 15X17
Bedroom 2
- Features: Flooring (Hardwood)
- Level: Main
- Area: 168 Square Feet
- Dimensions: 12X14
Bedroom 3
- Features: Flooring (Carpet)
- Level: Main
- Area: 132 Square Feet
- Dimensions: 12X11
Bedroom 4
- Features: Flooring (Carpet)
- Level: Basement
- Area: 143 Square Feet
- Dimensions: 13X11
Bar entertainment
- Features: Flooring (Ceramic Tile)
- Level: Basement
- Area: 108 Square Feet
- Dimensions: 9X12
Dining room
- Features: Flooring (Hardwood)
- Level: Main
- Area: 144 Square Feet
- Dimensions: 12X12
Family room
- Features: Flooring (Carpet)
- Level: Basement
- Area: 1100 Square Feet
- Dimensions: 44X25
Foyer
- Features: Flooring (Hardwood)
- Level: Main
- Area: 32 Square Feet
- Dimensions: 8X4
Kitchen
- Features: Kitchen (Eating Area-Breakfast Bar, Eating Area-Table Space, Island, Pantry-Closet, Custom Cabinetry, Granite Counters), Flooring (Hardwood)
- Level: Main
- Area: 196 Square Feet
- Dimensions: 14X14
Laundry
- Features: Flooring (Hardwood)
- Level: Main
- Area: 117 Square Feet
- Dimensions: 13X9
Living room
- Features: Flooring (Hardwood)
- Level: Main
- Area: 391 Square Feet
- Dimensions: 17X23
Screened porch
- Features: Flooring (Other)
- Level: Main
- Area: 156 Square Feet
- Dimensions: 12X13
Storage
- Features: Flooring (Other)
- Level: Basement
- Area: 294 Square Feet
- Dimensions: 21X14
Other
- Features: Flooring (Pavers)
- Level: Main
- Area: 238 Square Feet
- Dimensions: 17X14
Other
- Features: Flooring (Other)
- Level: Basement
- Area: 138 Square Feet
- Dimensions: 23X6
Walk in closet
- Features: Flooring (Carpet)
- Level: Main
- Area: 78 Square Feet
- Dimensions: 13X6
Heating
- Natural Gas, Electric, Forced Air
Cooling
- Central Air, Electric
Appliances
- Included: Range, Microwave, Dishwasher, Refrigerator, Humidifier, Gas Water Heater
- Laundry: Main Level, Gas Dryer Hookup, Sink
Features
- Vaulted Ceiling(s), Wet Bar, 1st Floor Bedroom, 1st Floor Full Bath, Built-in Features, Walk-In Closet(s), High Ceilings, Open Floorplan, Dining Combo, Granite Counters, Pantry
- Flooring: Hardwood, Carpet
- Basement: Finished,9 ft + pour,Concrete,Rec/Family Area,Sleeping Area,Storage Space,Full
- Number of fireplaces: 2
- Fireplace features: Attached Fireplace Doors/Screen, Gas Log, Gas Starter, Masonry, More than one, Living Room, Exterior
Interior area
- Total structure area: 3,810
- Total interior livable area: 3,810 sqft
- Finished area below ground: 1,443
Property
Parking
- Total spaces: 7
- Parking features: Concrete, Garage Door Opener, Heated Garage, Yes, Garage Owned, Attached, Driveway, Garage Faces Side, Owned, Garage
- Attached garage spaces: 3
- Has uncovered spaces: Yes
Accessibility
- Accessibility features: No Disability Access
Features
- Stories: 1
- Patio & porch: Patio
- Exterior features: Fire Pit
Lot
- Size: 0.27 Acres
- Dimensions: 77x151
Details
- Parcel number: 2209429010
- Special conditions: List Broker Must Accompany
- Other equipment: Ceiling Fan(s), Sump Pump, Backup Sump Pump;, Radon Mitigation System
Construction
Type & style
- Home type: SingleFamily
- Architectural style: Ranch
- Property subtype: Single Family Residence
Materials
- Vinyl Siding, Brick
- Foundation: Concrete Perimeter
- Roof: Asphalt
Condition
- New construction: No
- Year built: 2016
Utilities & green energy
- Electric: Circuit Breakers, 200+ Amp Service
- Sewer: Public Sewer
- Water: Public
Community & HOA
Community
- Features: Park, Sidewalks, Street Lights, Street Paved, Other
- Security: Carbon Monoxide Detector(s)
- Subdivision: Grove On Kickapoo Creek
HOA
- Has HOA: Yes
- Services included: None
- HOA fee: $110 annually
Location
- Region: Bloomington
Financial & listing details
- Price per square foot: $150/sqft
- Tax assessed value: $436,182
- Annual tax amount: $10,458
- Date on market: 5/7/2026
- Listing terms: Cash
- Ownership: Fee Simple
Price history
| Date | Event | Price |
|---|---|---|
| 6/30/2026 | Sold | $570,000-3.2%$150/sqft |
Source:  MRED as distributed by MLS GRID #12614167 Report a problem MRED as distributed by MLS GRID #12614167 Report a problem | ||
| 6/10/2026 | Contingent | $589,000$155/sqft |
Source: MRED as distributed by MLS GRID #12614167 Report a problem | ||
| 5/7/2026 | Listed for sale | $589,000+32.4%$155/sqft |
Source: MRED as distributed by MLS GRID #12614167 Report a problem | ||
| 8/26/2021 | Sold | $445,000+35.9%$117/sqft |
Source: Public Record Report a problem | ||
| 4/7/2016 | Sold | $327,500+495.5%$86/sqft |
Source: Public Record Report a problem | ||
| 11/12/2015 | Sold | $55,000$14/sqft |
Source: Public Record Report a problem | ||
Public tax history
| Year | Property taxes | Tax assessment |
|---|---|---|
| 2025 | $10,458 +8.2% | $145,394 +9.8% |
| 2024 | $9,667 +3.7% | $132,396 +7.9% |
| 2023 | $9,326 -0.1% | $122,694 +8.3% |
| 2022 | $9,332 +12.1% | $113,263 +12.6% |
| 2021 | $8,322 | $100,594 +2.3% |
| 2020 | -- | $98,333 |
| 2019 | -- | $98,333 -8.6% |
| 2018 | $8,686 | $107,553 |
| 2017 | $8,686 +4.5% | $107,553 +81.3% |
| 2016 | $8,310 +12847.3% | $59,310 +7426.6% |
| 2015 | $64 | $788 |
| 2014 | $64 | $788 |
Find assessor info on the county website
Neighborhood: 61705
Nearby homes
- $492,5004 bd3 ba1.8k sqft6005 Roughleaf Ave, Bloomington, IL 61705Off Market
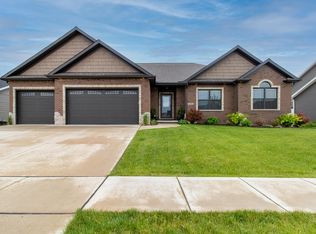
- $544,6004 bd3 ba2.7k sqft6009 Roughleaf Ave, Bloomington, IL 61705Off Market
- $544,5004 bd2 ba-- sqft16 Chinkapin Ct, Bloomington, IL 61705Off Market
- $517,7004 bd2 ba2.5k sqft14 Chinkapin Ct, Bloomington, IL 61705Off Market
- $498,4005 bd4 ba3.6k sqft18 Chinkapin Ct, Bloomington, IL 61705Off Market
- $460,0005 bd4 ba3.2k sqft6008 Roughleaf Ave, Bloomington, IL 61705Sold
- $541,1006 bd4 ba4.7k sqft6006 Roughleaf Ave, Bloomington, IL 61705Off Market
- $687,6005 bd5 ba4.4k sqft12 Chinkapin Ct, Bloomington, IL 61705Off Market
Nearby schools
GreatSchools rating
- 8/10Benjamin Elementary SchoolGrades: K-5Distance: 0.2 mi
- 8/10Evans Junior High SchoolGrades: 6-8Distance: 4 mi
- 4/10Normal Community High SchoolGrades: 9-12Distance: 5.6 mi
Schools provided by the listing agent
- Elementary: Benjamin Elementary
- Middle: Evans Jr High
- High: Normal Community High School
- District: 5
Source: MRED as distributed by MLS GRID. This data may not be complete. We recommend contacting the local school district to confirm school assignments for this home.
Sell for more on Zillow
Get a Zillow Showcase℠ listing at no additional cost and you could sell for .
$574,800
2% more
+$11,496
With Zillow Showcase(estimated)
$586,296
Sell for more on Zillow
Get a Zillow Showcase℠ listing at no additional cost and you could sell for .
$574,800
2% more
+$11,496
With Zillow Showcase(estimated)
$586,296
- Illinois
- McLean County
- Bloomington
- 61705
- 6007 Roughleaf Ave
