Modern and updated four bedroom, three bath home on a one-third acre lot. Enter into the foyer and notice vaulted ceilings and travertine floors. This space includes a formal living and dining room, with French doors leading to the office. Moving forward is the large main living space, with cathedral ceilings, a breakfast nook, and the recently-remodeled dream kitchen, which features three ovens, gas cooktop, and ample counter and cabinet space. The primary suite is split from the guest bedrooms, and features sliding glass doors to the pool, multiple closets, an oversized double vanity, garden tub and walk-in shower, and a private water closet. Two guest bedrooms share a Jack and Jill ensuite bathroom, with the shower and toilet separated from the vanity sink. The fourth guest bedroom is adjacent to the pool bath, which was recently fully remodeled, and features a backdoor for easy access from the screen-enclosed pool deck. The pool deck has multiple covered areas for outdoor dining and lounging, and plenty of space for catching sun as well. The current owner made many improvements, including almost all new trim and moldings throughout, premium toilets with bidets, hardwired alarm and camera system, gas water heater, and more. Gas appliances include water heater, heat pump, dryer, and fireplace. The lot is adjacent to an open community space where children and adults can play, and which provides some additional privacy from neighboring homes. **Owner is willing to replace the roof prior to closing, and buyer can pick their own shingle color.
Sold for $665,000
$665,000
1304 Steeple Hill Ct, Brandon, FL 33511
4beds
2,780sqft
Single Family Residence
Built in 2004
0.33 Acres Lot
$643,500 Zestimate®
$239/sqft
$3,641 Estimated rent
Home value
$643,500
$586,000 - $708,000
$3,641/mo
Zestimate® history
Owner options
List your home for rent
$3,641/mo
Rent Zestimate®
Find your next renter with Zillow Rental Manager. Plus, with online applications, you can quickly screen prospective tenants – for free.
$3,641/mo
Rent Zestimate®
Refinance and save
$4,579/mo
Est. payment
Refinancing to a lower rate could help reduce your monthly payments and save thousands over the life of the loan.
$4,579/mo
Est. payment
Explore your selling options
Work with a Zillow partner agent
Leverage their expertise and Zillow's premium Showcase listings to get your home seen by more buyers.
Get startedList with your own agent
Get your home in front of millions of buyers by listing it on Zillow.
Learn how to do itSell it yourself
Take full control of how buyers see your home on Zillow by listing For Sale by Owner (FSBO).
List your homeWhat's special
Screen-enclosed pool deckRecently-remodeled dream kitchenThree ovensFrench doorsBreakfast nookVaulted ceilingsGarden tub
Zillow last checked:
Listing updated:
Listed by:
Ryan Chamblee 813-784-5454,
PINEYWOODS REALTY LLC 813-225-1890,
Jaime Marquez 562-413-5307,
PINEYWOODS REALTY LLC
Bought with:
Kendall Bonner, 3242534
EXP REALTY LLC
Lilly Julius
EXP REALTY LLC
Source: Stellar MLS,MLS#: TB8323543 Originating MLS: Suncoast Tampa
Originating MLS: Suncoast Tampa
Facts & features
Interior
Bedrooms & bathrooms
- Bedrooms: 4
- Bathrooms: 3
- Full bathrooms: 3
Rooms
- Room types: Den/Library/Office, Family Room, Dining Room, Living Room
Primary bedroom
- Features: Walk-In Closet(s)
- Level: First
- Area: 221 Square Feet
- Dimensions: 13x17
Bedroom 2
- Features: Jack & Jill Bathroom, Built-in Closet
- Level: First
- Area: 156 Square Feet
- Dimensions: 13x12
Bedroom 3
- Features: Jack & Jill Bathroom, Built-in Closet
- Level: First
- Area: 144 Square Feet
- Dimensions: 12x12
Bedroom 4
- Features: Built-in Closet
- Level: First
- Area: 140 Square Feet
- Dimensions: 10x14
Den
- Level: First
- Area: 130 Square Feet
- Dimensions: 13x10
Dining room
- Level: First
- Area: 150 Square Feet
- Dimensions: 10x15
Family room
- Features: Built-In Shelving, Ceiling Fan(s)
- Level: First
- Area: 288 Square Feet
- Dimensions: 18x16
Kitchen
- Features: Breakfast Bar, Granite Counters, Pantry
- Level: First
- Area: 196 Square Feet
- Dimensions: 14x14
Laundry
- Level: First
- Area: 49 Square Feet
- Dimensions: 7x7
Living room
- Level: First
- Area: 156 Square Feet
- Dimensions: 12x13
Heating
- Natural Gas
Cooling
- Central Air
Appliances
- Included: Dishwasher, Disposal, Dryer, Gas Water Heater, Microwave, Range, Range Hood, Refrigerator, Washer, Water Filtration System, Water Softener
- Laundry: Gas Dryer Hookup, Inside, Laundry Room
Features
- Ceiling Fan(s), High Ceilings, Kitchen/Family Room Combo, Open Floorplan, Primary Bedroom Main Floor, Solid Wood Cabinets, Split Bedroom, Tray Ceiling(s), Vaulted Ceiling(s), Walk-In Closet(s)
- Flooring: Carpet, Ceramic Tile, Travertine, Hardwood
- Doors: French Doors, Sliding Doors
- Windows: Blinds, Shades, Shutters, Window Treatments
- Has fireplace: Yes
- Fireplace features: Family Room
Interior area
- Total structure area: 3,781
- Total interior livable area: 2,780 sqft
Property
Parking
- Total spaces: 3
- Parking features: Driveway, Garage Door Opener, On Street
- Attached garage spaces: 3
- Has uncovered spaces: Yes
- Details: Garage Dimensions: 21X29
Features
- Levels: One
- Stories: 1
- Patio & porch: Covered, Patio, Screened
- Exterior features: Irrigation System, Rain Gutters, Sidewalk, Storage
- Has private pool: Yes
- Pool features: Child Safety Fence, In Ground, Outside Bath Access, Screen Enclosure
Lot
- Size: 0.33 Acres
- Dimensions: 90 x 162
- Features: Cul-De-Sac, In County, Sidewalk
- Residential vegetation: Mature Landscaping
Details
- Parcel number: U01302066S00000000024.0
- Zoning: RSC-3
- Special conditions: None
Construction
Type & style
- Home type: SingleFamily
- Architectural style: Florida
- Property subtype: Single Family Residence
Materials
- Block, Stucco
- Foundation: Slab
- Roof: Shingle
Condition
- New construction: No
- Year built: 2004
Utilities & green energy
- Sewer: Public Sewer
- Water: Public
- Utilities for property: Electricity Connected, Natural Gas Connected, Public, Sewer Connected, Street Lights, Water Connected
Community & HOA
Community
- Security: Security Lights, Security System, Security System Owned, Smoke Detector(s)
- Pet fee: $0 monthly
- Subdivision: HILLSIDE
HOA
- Has HOA: Yes
- Services included: Reserve Fund, Maintenance Grounds
- HOA fee: $50 monthly
- HOA name: Hillside HOA/ Ricahrd Hundled - President
- HOA phone: 843-441-7728
Location
- Region: Brandon
Financial & listing details
- Price per square foot: $239/sqft
- Tax assessed value: $546,557
- Annual tax amount: $9,323
- Date on market: 12/4/2024
- Cumulative days on market: 73 days
- Listing terms: Cash,Conventional,VA Loan
- Ownership: Fee Simple
- Total actual rent: 0
- Electric utility on property: Yes
- Road surface type: Paved
Price history
| Date | Event | Price |
|---|---|---|
| 3/27/2025 | Sold | $665,000-2.2%$239/sqft |
Source:  Stellar MLS #TB8323543 Report a problem Stellar MLS #TB8323543 Report a problem | ||
| 2/18/2025 | Pending sale | $680,000$245/sqft |
Source: Stellar MLS #TB8323543 Report a problem | ||
| 12/4/2024 | Listed for sale | $680,000+61.1%$245/sqft |
Source: Stellar MLS #TB8323543 Report a problem | ||
| 7/31/2020 | Sold | $422,000$152/sqft |
Source: Stellar MLS #T3244692 Report a problem | ||
| 6/25/2020 | Pending sale | $422,000$152/sqft |
Source: KELLER WILLIAMS REALTY SOUTH TAMPA #T3244692 Report a problem | ||
| 6/24/2020 | Listed for sale | $422,000$152/sqft |
Source: KELLER WILLIAMS REALTY SOUTH TAMPA #T3244692 Report a problem | ||
| 5/30/2020 | Pending sale | $422,000$152/sqft |
Source: KELLER WILLIAMS REALTY SOUTH TAMPA #T3244692 Report a problem | ||
| 5/29/2020 | Listed for sale | $422,000+35.7%$152/sqft |
Source: KELLER WILLIAMS REALTY SOUTH TAMPA #T3244692 Report a problem | ||
| 8/10/2004 | Sold | $311,000$112/sqft |
Source: Public Record Report a problem | ||
Public tax history
| Year | Property taxes | Tax assessment |
|---|---|---|
| 2025 | $10,858 +6.8% | $546,557 +1.8% |
| 2024 | $10,167 -0.4% | $536,916 +5.9% |
| 2023 | $10,210 +9.1% | $507,221 +10% |
| 2022 | $9,357 +9.7% | $461,110 +10% |
| 2021 | $8,527 +79% | $419,191 +65.9% |
| 2020 | $4,763 +2.5% | $252,615 +2.3% |
| 2019 | $4,645 | $246,935 +1.9% |
| 2018 | $4,645 +2.1% | $242,331 -26.9% |
| 2017 | $4,548 +1.2% | $331,650 +42.7% |
| 2016 | $4,494 +1.5% | $232,465 +0.7% |
| 2015 | $4,427 -0.4% | $230,849 +0.8% |
| 2014 | $4,444 | $229,017 +1.5% |
| 2013 | $4,444 +0.3% | $225,633 +1.7% |
| 2012 | $4,431 -1.8% | $221,861 -1.6% |
| 2011 | $4,514 -1.6% | $225,552 -2.3% |
| 2010 | $4,588 -11.4% | $230,946 -11% |
| 2009 | $5,180 -18.1% | $259,513 -17.7% |
| 2008 | $6,322 -0.6% | $315,375 +3% |
| 2007 | $6,362 -5.4% | $306,189 +2.5% |
| 2006 | $6,724 -0.1% | $298,721 +3% |
| 2005 | $6,732 | $290,020 +406.7% |
| 2004 | -- | $57,240 +406% |
| 2003 | -- | $11,313 |
Find assessor info on the county website
Neighborhood: 33511
Nearby homes
- $679,8004 bd3 ba2.9k sqft1306 Steeple Hill Ct, Brandon, FL 33511Off Market
- $603,2004 bd3 ba3k sqft2904 Hillside Ramble Dr, Brandon, FL 33511Off Market
- $775,0004 bd4 ba3.2k sqft1302 Steeple Hill Ct, Brandon, FL 33511Sold
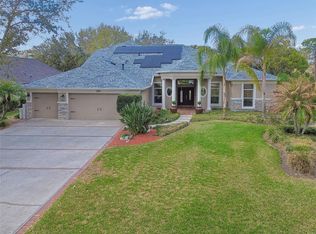
- $664,5005 bd3 ba2.6k sqft1308 Steeple Hill Ct, Brandon, FL 33511Off Market
- $620,0005 bd3 ba3.3k sqft2906 Hillside Ramble Dr, Brandon, FL 33511Sold
- $719,4004 bd3 ba3.2k sqft1301 Steeple Hill Ct, Brandon, FL 33511Off Market
- $715,5004 bd3 ba3.3k sqft2908 Hillside Ramble Dr, Brandon, FL 33511Off Market
- $702,6004 bd3 ba2.9k sqft2924 Hillside Ramble Dr, Brandon, FL 33511Off Market
Nearby schools
GreatSchools rating
- 7/10Brooker Elementary SchoolGrades: PK-5Distance: 1.1 mi
- 6/10Burns Middle SchoolGrades: 6-8Distance: 0.7 mi
- 8/10Bloomingdale High SchoolGrades: 9-12Distance: 0.7 mi
Schools provided by the listing agent
- Elementary: Brooker-HB
- Middle: Burns-HB
- High: Bloomingdale-HB
Source: Stellar MLS. This data may not be complete. We recommend contacting the local school district to confirm school assignments for this home.
Get a cash offer in 3 minutes
Find out how much your home could sell for in as little as 3 minutes with a no-obligation cash offer.
Estimated market value
$643,500
Get a cash offer in 3 minutes
Find out how much your home could sell for in as little as 3 minutes with a no-obligation cash offer.
Estimated market value
$643,500
- Florida
- Hillsborough County
- Brandon
- 33511
- 1304 Steeple Hill Ct
Nearby cities
Nearby neighborhoods
Nearby zip codes
Other Brandon Topics
