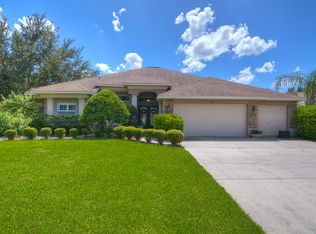
Virtually Staged. This is a rare, one-story 3,356 sq ft home with 5BR, 3BA and a bonus room. Built by Sunrise Homes, the kitchen features lots of cabinets and countertop space, a work island and pendant lighting. The breakfast nook offers mitered windows overlooking the lanai. The family room is open & airy boasting a TV niche that is surrounded by columns and there is plenty of natural light with the floor to ceiling windows and the french doors that lead to the pool. The formal dining room and living room features coffered ceilings & crown moulding and the living room features french doors that open to the lanai. The large primary suite has a coffered ceiling, a walk-in closet and a custom built-in closet. The En-suite offers his & her vanities, a soaking tub, and a walk-in shower. The secondary bedrooms are spacious. Two bedrooms offer a Jack-n-Jill bathroom and the 5th bedroom has french doors and is perfect for an office or den. There are plenty of possibilities for the huge bonus room located in the back of the home. The refreshing pool is the place to be on the warm days and the extended lanai is the perfect spot for your evening cocktail and cook-outs. The laundry room offers a laundry sink. The main AC was replaced in 2023. New pool pump in 2025 and the pool offers LED lighting. Fresh exterior and interior paint. The extended driveway leads to the 3-car oversized, side entry garage. Add a couple of rocking chairs to the brick pavered porch and you have the perfect spot for your moring coffee. The back yard has a PVC privacy fence. This home offers plenty of space for family, friends and entertaining and is nestled on an oversized lot at the end of the cul-de-sac. Located minutes to shopping, dining, the YMCA, Little League fields, and schools. Bloomingdale High school is walking distance.
Sold for $620,000
Zillow last checked:
Listing updated:
Bought with:
Steven Moran, 595291
KELLER WILLIAMS SUBURBAN TAMPA
Source: Stellar MLS,MLS#: TB8505725 Originating MLS: Suncoast Tampa
Originating MLS: Suncoast Tampa
Price history
| Date | Event | Price |
|---|---|---|
| 6/26/2026 | Sold | $620,000-4.6%$185/sqft |
Source:  Stellar MLS #TB8505725 Report a problem Stellar MLS #TB8505725 Report a problem | ||
| 5/20/2026 | Pending sale | $650,000$194/sqft |
Source: Stellar MLS #TB8505725 Report a problem | ||
| 5/12/2026 | Listed for sale | $650,000-5.7%$194/sqft |
Source: Stellar MLS #TB8505725 Report a problem | ||
| 2/17/2026 | Listing removed | $689,000$205/sqft |
Source: Stellar MLS #TB8414036 Report a problem | ||
| 2/17/2026 | Listed for sale | $689,000$205/sqft |
Source: Stellar MLS #TB8414036 Report a problem | ||
| 2/3/2026 | Pending sale | $689,000$205/sqft |
Source: Stellar MLS #TB8414036 Report a problem | ||
| 9/7/2025 | Price change | $689,000-8.1%$205/sqft |
Source: Stellar MLS #TB8414036 Report a problem | ||
| 8/5/2025 | Listed for sale | $749,900+25%$223/sqft |
Source: Stellar MLS #TB8414036 Report a problem | ||
| 2/17/2023 | Sold | $600,000+50%$179/sqft |
Source: Public Record Report a problem | ||
| 3/24/2021 | Listing removed | -- |
Source: Owner Report a problem | ||
| 10/1/2009 | Sold | $400,000-30.4%$119/sqft |
Source: Public Record Report a problem | ||
| 2/6/2008 | Listing removed | $575,000$171/sqft |
Source: Owner Report a problem | ||
| 7/3/2007 | Price change | $575,000+0.9%$171/sqft |
Source: Owner Report a problem | ||
| 7/2/2007 | Listed for sale | $569,900+776.8%$170/sqft |
Source: Owner Report a problem | ||
| 12/21/2004 | Sold | $65,000$19/sqft |
Source: Public Record Report a problem | ||
Nearby homes

Get a cash offer in 3 minutes
Find out how much your home could sell for in as little as 3 minutes with a no-obligation cash offer.
Estimated market value
$617,700
