Stunning four bedroom home with a separate spacious office! Looking for privacy with no neighbors peering down into your backyard? Enjoy gazing out onto the Colorado blue skies, green trees, and a peek-a-boo mountain view OR retreat to your private backyard where you’ll enjoy the quiet Broomfield evenings with luscious trees, covered back porch, and professional landscaping. The inside is just as spectacular from the romantic Juliet balcony to the sophisticated great room with its stacked stone fireplace and coffered wood beamed ceiling. The grand entrance with the two-story foyer and turned staircase adds a sense of grandeur alongside the spacious private office. The kitchen is a chef's dream with its gourmet KitchenAid stainless steel appliances, butler's pantry, walk-in pantry, and spacious island. The main-floor primary bedroom suite is complete with a luxurious bath featuring a freestanding tub, oversized shower, dual sinks, and large walk-in closet with new custom shelving by Closets By Design. NEW interior paint, NEW cabinets in laundry room, NEW mudroom bench, NEW exterior stucco, and NEW white shutters! Upstairs you'll find three additional bedrooms and a Jack-and-Jill bathroom with two private vanities. 3 car garage that's insulated and drywalled, featuring high ceilings and room for a lift, it's not just functional but also designed with convenience and luxury in mind with the included electrical hookup for your own EV charging station that is THE FASTEST HOME CHARGER AVAILABLE ON THE MARKET TODAY. Overall, this home is a meticulously designed Toll Brother's home, and it is exquisite! Feels like new inside and out and ready for its new lucky owners. This community is conveniently located near I-25, Denver Premium Outlets, Top Golf, and more! Don't miss out on this gorgeous property!
Sold for $960,000
$960,000
1304 W 136th Lane, Broomfield, CO 80023
4beds
3,958sqft
Single Family Residence
Built in 2017
9,583 Square Feet Lot
$934,300 Zestimate®
$243/sqft
$4,235 Estimated rent
Home value
$934,300
$878,000 - $1.00M
$4,235/mo
Zestimate® history
Owner options
List your home for rent
$4,235/mo
Rent Zestimate®
Find your next renter with Zillow Rental Manager. Plus, with online applications, you can quickly screen prospective tenants – for free.
$4,235/mo
Rent Zestimate®
Refinance and save
$5,789/mo
Est. payment
Refinancing to a lower rate could help reduce your monthly payments and save thousands over the life of the loan.
$5,789/mo
Est. payment
Explore your selling options
Work with a Zillow partner agent
Leverage their expertise and Zillow's premium Showcase listings to get your home seen by more buyers.
Get startedList with your own agent
Get your home in front of millions of buyers by listing it on Zillow.
Learn how to do itSell it yourself
Take full control of how buyers see your home on Zillow by listing For Sale by Owner (FSBO).
List your homeWhat's special
Zillow last checked:
Listing updated:
Listed by:
Jill Forman 720-234-5750,
Keller Williams Preferred Realty,
Brian Forman 720-234-5793,
Keller Williams Preferred Realty
Bought with:
Jill Forman, 100070885
Keller Williams Preferred Realty
Brian Forman, 100083911
Keller Williams Preferred Realty
Source: REcolorado as distributed by MLS GRID,MLS#: 2111849
Facts & features
Interior
Bedrooms & bathrooms
- Bedrooms: 4
- Bathrooms: 3
- Full bathrooms: 2
- 1/2 bathrooms: 1
- Main level bathrooms: 2
- Main level bedrooms: 1
Primary bedroom
- Level: Main
- Area: 266 Square Feet
- Dimensions: 19 x 14
Bedroom
- Level: Upper
- Area: 187 Square Feet
- Dimensions: 17 x 11
Bedroom
- Level: Upper
- Area: 132 Square Feet
- Dimensions: 11 x 12
Bedroom
- Level: Upper
- Area: 160 Square Feet
- Dimensions: 10 x 16
Primary bathroom
- Level: Main
- Area: 110 Square Feet
- Dimensions: 11 x 10
Bathroom
- Level: Main
Bathroom
- Description: Jack And Jill Bathroom
- Level: Upper
Dining room
- Description: Currently Used As A Reading Room
- Level: Main
- Area: 154 Square Feet
- Dimensions: 11 x 14
Family room
- Description: New Interior Paint
- Level: Main
- Area: 408 Square Feet
- Dimensions: 17 x 24
Kitchen
- Description: Chef's Dream Kitchen!
- Level: Main
- Area: 288 Square Feet
- Dimensions: 18 x 16
Laundry
- Description: New Cabinets
- Level: Main
Mud room
- Level: Main
Office
- Level: Main
- Area: 154 Square Feet
- Dimensions: 11 x 14
Heating
- Forced Air
Cooling
- Central Air
Appliances
- Included: Dishwasher, Disposal, Dryer, Microwave, Oven, Range, Range Hood, Refrigerator, Washer
Features
- Ceiling Fan(s), Eat-in Kitchen, Entrance Foyer, Five Piece Bath, Granite Counters, High Ceilings, Jack & Jill Bathroom, Kitchen Island, Open Floorplan, Pantry, Primary Suite, Radon Mitigation System, Smoke Free, Sound System, Vaulted Ceiling(s), Walk-In Closet(s)
- Flooring: Carpet, Tile
- Windows: Double Pane Windows, Window Coverings, Window Treatments
- Basement: Partial,Unfinished
- Number of fireplaces: 1
- Fireplace features: Family Room
Interior area
- Total structure area: 3,958
- Total interior livable area: 3,958 sqft
- Finished area above ground: 3,013
- Finished area below ground: 0
Property
Parking
- Total spaces: 3
- Parking features: Dry Walled, Electric Vehicle Charging Station(s), Floor Coating, Insulated Garage, Lighted, Tandem
- Attached garage spaces: 3
Features
- Levels: Two
- Stories: 2
- Patio & porch: Covered, Front Porch, Patio
- Exterior features: Lighting, Private Yard, Rain Gutters
- Fencing: Full
Lot
- Size: 9,583 Square Feet
- Features: Landscaped, Level, Many Trees, Sprinklers In Front, Sprinklers In Rear
Details
- Parcel number: R8869715
- Zoning: PUD
- Special conditions: Standard
Construction
Type & style
- Home type: SingleFamily
- Property subtype: Single Family Residence
Materials
- Frame, Stone, Stucco
- Roof: Composition
Condition
- Year built: 2017
Utilities & green energy
- Sewer: Public Sewer
- Water: Public
Community & HOA
Community
- Security: Carbon Monoxide Detector(s)
- Subdivision: Lambertson Farms
HOA
- Has HOA: Yes
- Amenities included: Pool
- Services included: Recycling, Trash
- HOA fee: $150 quarterly
- HOA name: Mckay Shores Master Preserve at McKay Shores
- HOA phone: 303-420-4433
- Second HOA fee: $242 quarterly
- Second HOA name: Preserve at McKay Shores Asoc.
- Second HOA phone: 303-420-4433
Location
- Region: Broomfield
Financial & listing details
- Price per square foot: $243/sqft
- Tax assessed value: $917,560
- Annual tax amount: $8,833
- Date on market: 6/14/2024
- Listing terms: Cash,Conventional,FHA,Jumbo,VA Loan
- Exclusions: Personal Property And Staging Items
- Ownership: Individual
Price history
| Date | Event | Price |
|---|---|---|
| 1/3/2025 | Sold | $960,000-1.5%$243/sqft |
Source:  REcolorado as distributed by MLS GRID #2111849 Report a problem REcolorado as distributed by MLS GRID #2111849 Report a problem | ||
| 12/20/2024 | Pending sale | $975,000$246/sqft |
Source: REcolorado as distributed by MLS GRID #2111849 Report a problem | ||
| 10/4/2024 | Price change | $975,000-2.5%$246/sqft |
Source: REcolorado as distributed by MLS GRID #2111849 Report a problem | ||
| 8/17/2024 | Listed for sale | $999,900$253/sqft |
Source: REcolorado as distributed by MLS GRID #2111849 Report a problem | ||
| 7/24/2024 | Pending sale | $999,900$253/sqft |
Source: REcolorado as distributed by MLS GRID #2111849 Report a problem | ||
| 6/13/2024 | Listed for sale | $999,900+0.5%$253/sqft |
Source: REcolorado as distributed by MLS GRID #2111849 Report a problem | ||
| 5/18/2023 | Sold | $995,000+30.5%$251/sqft |
Source: Public Record Report a problem | ||
| 7/14/2017 | Sold | $762,491$193/sqft |
Source: Public Record Report a problem | ||
Public tax history
| Year | Property taxes | Tax assessment |
|---|---|---|
| 2025 | $8,619 -2.4% | $61,480 -1.9% |
| 2024 | $8,833 +23.1% | $62,670 -3.6% |
| 2023 | $7,175 -2.3% | $65,010 +34.7% |
| 2022 | $7,341 +2.9% | $48,260 |
| 2021 | $7,131 0% | $48,260 +3.8% |
| 2020 | $7,132 +10.9% | $46,500 -0.7% |
| 2019 | $6,434 | $46,830 +13.8% |
| 2018 | $6,434 +83.7% | $41,150 +71.2% |
| 2017 | $3,502 +34.3% | $24,040 +696% |
| 2016 | $2,607 +494.4% | $3,020 +8.6% |
| 2015 | $439 | $2,780 |
Find assessor info on the county website
Neighborhood: Lambertson Farms
Nearby homes
- $811,6005 bd3 ba3.1k sqft1294 W 136th Ln, Broomfield, CO 80023Off Market
- $975,5003 bd2 ba2.7k sqft13629 Mariposa St, Westminster, CO 80023Off Market
- $1,000-- bd-- ba-- sqft1301 W 136th Ave, Broomfield, CO 80023Off Market
- $1,016,0005 bd4 ba4.6k sqft13631 Mariposa St, Westminster, CO 80023Off Market
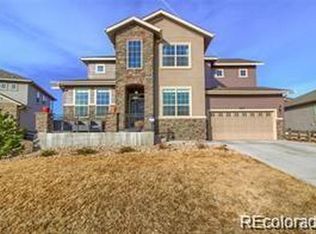
- $882,2004 bd3 ba2.9k sqft1284 W 136th Ln, Broomfield, CO 80023Off Market
- $975,7004 bd2 ba3.2k sqft1293 W 136th Ln, Broomfield, CO 80023Off Market
- $899,6004 bd3 ba2.8k sqft1283 W 136th Ln, Broomfield, CO 80023Off Market
- $895,0003 bd2 ba4.1k sqft13633 Mariposa St, Westminster, CO 80023Sold
Nearby schools
GreatSchools rating
- 9/10Meridian Elementary SchoolGrades: K-5Distance: 1.3 mi
- 8/10Rocky Top Middle SchoolGrades: 6-8Distance: 2.5 mi
- 10/10Legacy High SchoolGrades: 9-12Distance: 0.9 mi
Schools provided by the listing agent
- Elementary: Meridian
- Middle: Rocky Top
- High: Legacy
- District: Adams 12 5 Star Schl
Source: REcolorado as distributed by MLS GRID. This data may not be complete. We recommend contacting the local school district to confirm school assignments for this home.
Get a cash offer in 3 minutes
Find out how much your home could sell for in as little as 3 minutes with a no-obligation cash offer.
Estimated market value
$934,300
Get a cash offer in 3 minutes
Find out how much your home could sell for in as little as 3 minutes with a no-obligation cash offer.
Estimated market value
$934,300
- Colorado
- Broomfield County
- Broomfield
- 80023
- Lambertson Farms
- 1304 W 136th Lane
Nearby cities
Nearby neighborhoods
Nearby zip codes
Other Broomfield Topics
