RARE RIVERFRONT GEM WITH STUNNING DOWNTOWN VIEWS! Experience the ultimate Tampa lifestyle in this 3-bedroom, 2.5-bath townhome perfectly positioned on the Hillsborough River. This property offers a premier waterfront experience with a private dock, boat lift, and a fenced backyard, all with the iconic Downtown Tampa skyline as your backdrop. Total Peace of Mind: All the major high-ticket items are already handled! This home features a brand-new roof (2025), new water heater (2026), and HVAC (2023), and comes with a clean 4-point inspection for easy insurance and financing. Architectural Character: The interior boasts impressive cathedral ceilings and a classic wood-burning fireplace in the living room, creating a grand sense of space and light. A large Florida room offers additional square footage to relax and take in the river views and it also includes a spacious 2-car garage. A Personal Sanctuary: While the home maintains its original interior charm, it serves as a solid, well-maintained canvas ready for your specific aesthetic updates. It’s the perfect chance to gain instant equity in a high-demand area by choosing your own finishes. Prime Location: Nestled in the heart of Riverside Heights with NO HOA, you are just a short boat ride or bike ride away from Armature Works and the Tampa Riverwalk.
Sold for $665,000
$665,000
1304 W CHARTER STREET, TAMPA, FL 33602
3beds
1,660sqft
Townhouse
Built in 1985
4,806 Square Feet Lot
$663,000 Zestimate®
$401/sqft
$3,410 Estimated rent
Home value
$663,000
$623,000 - $709,000
$3,410/mo
Zestimate® history
Owner options
List your home for rent
$3,410/mo
Rent Zestimate®
Find your next renter with Zillow Rental Manager. Plus, with online applications, you can quickly screen prospective tenants – for free.
$3,410/mo
Rent Zestimate®
Refinance and save
$4,529/mo
Est. payment
Refinancing to a lower rate could help reduce your monthly payments and save thousands over the life of the loan.
$4,529/mo
Est. payment
Explore your selling options
Work with a Zillow partner agent
Leverage their expertise and Zillow's premium Showcase listings to get your home seen by more buyers.
Get startedList with your own agent
Get your home in front of millions of buyers by listing it on Zillow.
Learn how to do itSell it yourself
Take full control of how buyers see your home on Zillow by listing For Sale by Owner (FSBO).
List your homeWhat's special
Boat liftPrivate dockPremier waterfront experienceFenced backyardImpressive cathedral ceilings
Zillow last checked:
Listing updated:
Listed by:
Mary Jane Rickles 813-944-7780,
PINEYWOODS REALTY LLC 813-225-1890
Bought with:
Alma Alexander, 3001606
FLORIDA EXECUTIVE REALTY
Source: Stellar MLS,MLS#: TB8489481 Originating MLS: Suncoast Tampa
Originating MLS: Suncoast Tampa
Facts & features
Interior
Bedrooms & bathrooms
- Bedrooms: 3
- Bathrooms: 3
- Full bathrooms: 2
- 1/2 bathrooms: 1
Rooms
- Room types: Florida Room
Primary bedroom
- Features: Built-in Closet
- Level: Second
Bedroom 2
- Features: Built-in Closet
- Level: Second
Bedroom 3
- Features: Built-in Closet
- Level: Second
Primary bathroom
- Level: Second
Bathroom 2
- Level: Second
Bathroom 3
- Level: First
Dining room
- Level: First
Kitchen
- Level: First
Living room
- Level: First
Utility room
- Level: First
Heating
- Central, Wall Units / Window Unit
Cooling
- Central Air
Appliances
- Included: Dishwasher, Disposal, Dryer, Electric Water Heater, Microwave, Refrigerator, Washer
- Laundry: Electric Dryer Hookup, Inside, Laundry Chute, Laundry Room, Washer Hookup
Features
- Cathedral Ceiling(s), Ceiling Fan(s), Central Vacuum, Eating Space In Kitchen, PrimaryBedroom Upstairs, Stone Counters, Thermostat, Wet Bar
- Flooring: Carpet, Laminate
- Doors: Sliding Doors
- Windows: Blinds, Window Treatments, Skylight(s)
- Has fireplace: Yes
- Fireplace features: Living Room, Wood Burning
Interior area
- Total structure area: 2,225
- Total interior livable area: 1,660 sqft
Property
Parking
- Total spaces: 2
- Parking features: Driveway, Garage Door Opener
- Attached garage spaces: 2
- Has uncovered spaces: Yes
Features
- Levels: Two
- Stories: 2
- Patio & porch: Covered, Deck, Enclosed, Rear Porch
- Exterior features: Balcony, Rain Gutters, Boat Slip
- Has spa: Yes
- Spa features: Above Ground
- Fencing: Fenced,Wood
- Has view: Yes
- View description: City, Water, River
- Has water view: Yes
- Water view: Water,River
- Waterfront features: River Front, River Access, Lift, Minimum Wake Zone, Seawall
- Body of water: HILLSBOROUGH RIVER
Lot
- Size: 4,806 Square Feet
- Features: FloodZone, City Lot, Landscaped, Level
- Residential vegetation: Trees/Landscaped
Details
- Additional structures: Shed(s)
- Parcel number: A1129184QD00000000024.0
- Zoning: PD
- Special conditions: None
Construction
Type & style
- Home type: Townhouse
- Architectural style: Traditional
- Property subtype: Townhouse
Materials
- Wood Frame, Wood Siding
- Foundation: Slab
- Roof: Shingle
Condition
- New construction: No
- Year built: 1985
Utilities & green energy
- Sewer: Public Sewer
- Water: Public
- Utilities for property: Cable Available, Electricity Available, Phone Available, Public, Sewer Available, Sewer Connected, Water Available, Water Connected
Community & HOA
Community
- Features: None
- Security: Security Gate
- Pet fee: $0 monthly
- Subdivision: RIVERE
HOA
- Has HOA: Yes
- Services included: None
- HOA fee: $0 monthly
Location
- Region: Tampa
Financial & listing details
- Price per square foot: $401/sqft
- Tax assessed value: $391,490
- Annual tax amount: $2,393
- Date on market: 4/9/2026
- Cumulative days on market: 22 days
- Listing terms: Cash,Conventional,FHA,VA Loan
- Ownership: Fee Simple
- Total actual rent: 0
- Electric utility on property: Yes
- Road surface type: Paved
Price history
| Date | Event | Price |
|---|---|---|
| 6/8/2026 | Sold | $665,000-3.5%$401/sqft |
Source:  Stellar MLS #TB8489481 Report a problem Stellar MLS #TB8489481 Report a problem | ||
| 5/9/2026 | Pending sale | $689,000$415/sqft |
Source: Stellar MLS #TB8489481 Report a problem | ||
| 5/3/2026 | Price change | $689,000-1.6%$415/sqft |
Source: Stellar MLS #TB8489481 Report a problem | ||
| 4/20/2026 | Listed for sale | $700,000$422/sqft |
Source: Stellar MLS #TB8489481 Report a problem | ||
| 4/16/2026 | Pending sale | $700,000$422/sqft |
Source: Stellar MLS #TB8489481 Report a problem | ||
| 4/9/2026 | Listed for sale | $700,000$422/sqft |
Source: Stellar MLS #TB8489481 Report a problem | ||
Public tax history
| Year | Property taxes | Tax assessment |
|---|---|---|
| 2025 | $2,393 +8.4% | $157,838 +2.9% |
| 2024 | $2,208 +3.3% | $153,390 +3% |
| 2023 | $2,139 +3.4% | $148,922 +3% |
| 2022 | $2,069 +1.8% | $144,584 +3% |
| 2021 | $2,032 +1.4% | $140,373 +1.4% |
| 2020 | $2,005 +2.5% | $138,435 +2.3% |
| 2019 | $1,956 | $135,323 +1.9% |
| 2018 | $1,956 +1.2% | $132,800 -34.6% |
| 2017 | $1,932 +2.1% | $203,112 +59.4% |
| 2016 | $1,893 +3.4% | $127,394 +0.7% |
| 2015 | $1,831 +2.5% | $126,508 +0.8% |
| 2014 | $1,786 | $125,504 +1.5% |
| 2013 | $1,786 +1.4% | $123,649 +1.7% |
| 2012 | $1,761 -15.7% | $121,582 -11% |
| 2011 | $2,088 +3.1% | $136,564 +1.5% |
| 2010 | $2,025 +3.2% | $134,546 +2.7% |
| 2009 | $1,962 -0.4% | $131,009 +0.1% |
| 2008 | $1,970 -10.8% | $130,878 +3% |
| 2007 | $2,208 -5.7% | $127,066 +2.5% |
| 2006 | $2,341 +0.7% | $123,967 +3% |
| 2005 | $2,324 | $120,356 +1.6% |
| 2004 | -- | $118,467 +1.9% |
| 2003 | -- | $116,258 -3.8% |
| 2002 | -- | $120,796 0% |
| 2001 | -- | $120,810 0% |
| 2000 | $2,444 | $120,838 |
Find assessor info on the county website
Neighborhood: Riverside Heights
Nearby homes
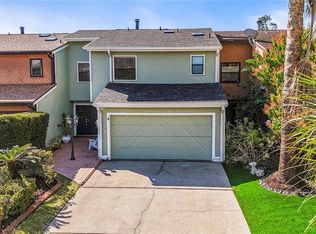
- $785,0003 bd3 ba1.6k sqft1306 W Charter St, Tampa, FL 33602Sold
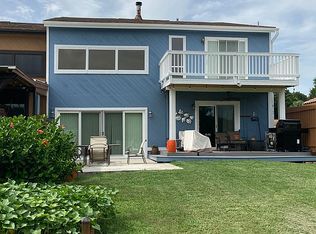
- $600,8003 bd3 ba1.9k sqft1302 W Charter St, Tampa, FL 33602Off Market
- $442,1002 bd2 ba2.2k sqft1308 W Charter St, Tampa, FL 33602Off Market

- $610,7003 bd3 ba2.1k sqft1310 W Charter St, Tampa, FL 33602Off Market
- $3,005,7004 bd3 ba3.9k sqft1208 W Charter St, Tampa, FL 33602Off Market
- $607,600-- bd-- ba-- sqft1312 Charter St, Tampa, FL 33602Off Market
- $475,4002 bd2 ba1.5k sqft2902 N Decatur Ave, Tampa, FL 33602Off Market
- $400,8002 bd1 ba1k sqft2904 N Decatur Ave, Tampa, FL 33602Off Market
Nearby schools
GreatSchools rating
- 3/10Graham Elementary SchoolGrades: PK-5Distance: 0.8 mi
- 4/10Stewart Middle Magnet SchoolGrades: 6-8Distance: 0.8 mi
- 3/10Hillsborough High SchoolGrades: PK,9-12Distance: 1.9 mi
Schools provided by the listing agent
- Elementary: Graham-HB
- Middle: Stewart-HB
- High: Hillsborough-HB
Source: Stellar MLS. This data may not be complete. We recommend contacting the local school district to confirm school assignments for this home.
Get a cash offer in 3 minutes
Find out how much your home could sell for in as little as 3 minutes with a no-obligation cash offer.
Estimated market value
$663,000
Get a cash offer in 3 minutes
Find out how much your home could sell for in as little as 3 minutes with a no-obligation cash offer.
Estimated market value
$663,000
- Florida
- Hillsborough County
- Tampa
- 33602
- Riverside Heights
- 1304 W CHARTER STREET
Nearby cities
Nearby neighborhoods
Nearby zip codes
Other Tampa Topics
