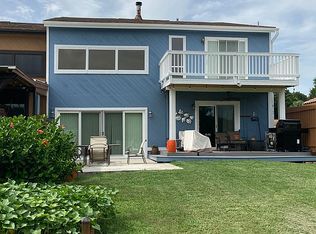
This stylish contemporary waterfront Townhome overlooking the beautiful Hillsborough River with spectacular views of Tampa’s downtown skyline could be yours today! The refined exterior and lush landscaping provide an attractive first impression for this state-of-the-art townhome, located on a quiet street in the highly coveted Tampa neighborhood, Riverside Heights. Stunning finishes and dynamic open living spaces can be found throughout, having been designed to take advantage of ample natural light and the surrounding scenery which elevates exceptional entertainment areas both indoors and out. An impressive entry welcomes you with beautiful floors and a panoramic view of the Hillsborough River’s sparkling waters and the skyline of Downtown Tampa. The updated gourmet chef's kitchen boasts quartz countertops, an island, custom cabinetry, professional-grade appliances perfectly intended for entertaining guests in the kitchen and adjacent dining area. In the living room area you will find high ceilings with wood accents, a stone fireplace and new hardwood floors. Large sliding glass doors leading to a huge open screen lanai perfect for enjoying a morning coffee with views of the backyard, decking, private dock with boat lift and the beautiful Hillsborough River. The spacious upstairs master suite offers a luxurious vista of the riverscape from the balcony, an updated spa-inspired bathroom with dual sinks and a large walk-in shower and spacious built-in closets. The second floor also features two additional sizeable bedrooms as well as a modern hall bathroom for kids or guests. The spacious two-car garage includes an abundant amount of storage. Recent updates include; Roof (2024), Dock and Boat Lift (2023), A/C the end of (2021) and more. Conveniently within walking distance of Armature Works, the Tampa Riverwalk, and Seminole Heights, there is no shortage of nearby fabulous dining and entertainment options. Additionally, this home’s location provides easy access to Downtown, Tampa International Airport, I-275, International Mall plus the beautiful beaches and the open bay by boat and much more. No HOA or CDD fees! Call today for additional details or to schedule a private showing.
Sold for $785,000
$785,000
1306 W Charter St, Tampa, FL 33602
3beds
1,660sqft
Townhouse
Built in 1986
4,440 Square Feet Lot
$764,700 Zestimate®
$473/sqft
$3,288 Estimated rent
Home value
$764,700
$696,000 - $834,000
$3,288/mo
Zestimate® history
Owner options
List your home for rent
$3,288/mo
Rent Zestimate®
Find your next renter with Zillow Rental Manager. Plus, with online applications, you can quickly screen prospective tenants – for free.
$3,288/mo
Rent Zestimate®
Refinance and save
$5,347/mo
Est. payment
Refinancing to a lower rate could help reduce your monthly payments and save thousands over the life of the loan.
$5,347/mo
Est. payment
Explore your selling options
Work with a Zillow partner agent
Leverage their expertise and Zillow's premium Showcase listings to get your home seen by more buyers.
Get startedList with your own agent
Get your home in front of millions of buyers by listing it on Zillow.
Learn how to do itSell it yourself
Take full control of how buyers see your home on Zillow by listing For Sale by Owner (FSBO).
List your homeWhat's special
Stone fireplaceHuge open screen lanaiModern hall bathroomQuartz countertopsSpacious upstairs master suiteUpdated spa-inspired bathroomAmple natural light
Zillow last checked:
Listing updated:
Listed by:
Louis Pullara, Jr 813-244-5600,
FRANK BURNS REALTY INC 813-877-7425
Bought with:
Samuel Chandler, 3236550
SMITH & ASSOCIATES REAL ESTATE
Dominique Despointes, 3064558
SMITH & ASSOCIATES REAL ESTATE
Source: Stellar MLS,MLS#: TB8354437 Originating MLS: Suncoast Tampa
Originating MLS: Suncoast Tampa
Facts & features
Interior
Bedrooms & bathrooms
- Bedrooms: 3
- Bathrooms: 3
- Full bathrooms: 2
- 1/2 bathrooms: 1
Primary bedroom
- Features: Dual Sinks, Built-in Closet
- Level: Second
- Area: 255.91 Square Feet
- Dimensions: 15.7x16.3
Bedroom 2
- Features: Built-in Closet
- Level: Second
- Area: 143.85 Square Feet
- Dimensions: 13.7x10.5
Bedroom 3
- Features: Built-in Closet
- Level: Second
- Area: 220.17 Square Feet
- Dimensions: 12.3x17.9
Balcony porch lanai
- Level: First
- Area: 852.6 Square Feet
- Dimensions: 29.4x29
Dinette
- Level: First
- Area: 150.35 Square Feet
- Dimensions: 15.5x9.7
Kitchen
- Level: First
- Area: 138 Square Feet
- Dimensions: 11.5x12
Living room
- Level: First
- Area: 219.2 Square Feet
- Dimensions: 13.7x16
Heating
- Central
Cooling
- Central Air
Appliances
- Included: Dishwasher, Disposal, Dryer, Electric Water Heater, Microwave, Range, Refrigerator, Washer
- Laundry: In Garage
Features
- Built-in Features, Ceiling Fan(s), Eating Space In Kitchen, High Ceilings, Open Floorplan, PrimaryBedroom Upstairs, Solid Surface Counters, Solid Wood Cabinets, Stone Counters
- Flooring: Carpet, Ceramic Tile, Engineered Hardwood
- Doors: Sliding Doors
- Windows: Window Treatments
- Has fireplace: Yes
- Fireplace features: Living Room, Wood Burning
Interior area
- Total structure area: 2,225
- Total interior livable area: 1,660 sqft
Property
Parking
- Total spaces: 2
- Parking features: Covered, Driveway, Garage Door Opener
- Attached garage spaces: 2
- Has uncovered spaces: Yes
- Details: Garage Dimensions: 17X23
Features
- Levels: Two
- Stories: 2
- Patio & porch: Covered, Deck, Enclosed, Patio, Screened
- Exterior features: Balcony, Courtyard, Irrigation System, Lighting, Private Mailbox, Rain Gutters
- Has view: Yes
- View description: City, Water, River
- Has water view: Yes
- Water view: Water,River
- Waterfront features: River Front, River Access, Fishing Pier, Lift, Seawall, Skiing Allowed
- Body of water: HILLSBOROUGH RIVER
Lot
- Size: 4,440 Square Feet
- Dimensions: 30 x 148
- Features: FloodZone, City Lot
- Residential vegetation: Mature Landscaping, Trees/Landscaped
Details
- Parcel number: A1129184QD00000000024.1
- Zoning: PD
- Special conditions: None
Construction
Type & style
- Home type: Townhouse
- Architectural style: Contemporary
- Property subtype: Townhouse
Materials
- Wood Frame, Wood Siding
- Foundation: Slab
- Roof: Shingle
Condition
- New construction: No
- Year built: 1986
Utilities & green energy
- Sewer: Private Sewer
- Water: Public
- Utilities for property: Cable Connected, Electricity Connected, Public, Sewer Connected, Street Lights, Water Connected
Community & HOA
Community
- Features: Park, Playground
- Pet fee: $0 monthly
- Subdivision: RIVERE
HOA
- Has HOA: No
- Services included: None
- Second HOA name: N/A
Location
- Region: Tampa
Financial & listing details
- Price per square foot: $473/sqft
- Tax assessed value: $427,511
- Annual tax amount: $4,572
- Date on market: 2/28/2025
- Cumulative days on market: 22 days
- Listing terms: Cash,Conventional
- Ownership: Fee Simple
- Total actual rent: 0
- Electric utility on property: Yes
- Road surface type: Paved, Asphalt
Price history
| Date | Event | Price |
|---|---|---|
| 5/2/2025 | Sold | $785,000-7.6%$473/sqft |
Source:  Stellar MLS #TB8354437 Report a problem Stellar MLS #TB8354437 Report a problem | ||
| 3/22/2025 | Pending sale | $850,000$512/sqft |
Source: Stellar MLS #TB8354437 Report a problem | ||
| 2/28/2025 | Listed for sale | $850,000+126.7%$512/sqft |
Source: Stellar MLS #TB8354437 Report a problem | ||
| 7/1/2024 | Listing removed | -- |
Source: Zillow Rentals Report a problem | ||
| 6/24/2024 | Price change | $4,500-6.3%$3/sqft |
Source: Zillow Rentals Report a problem | ||
| 5/28/2024 | Price change | $4,800-7.7%$3/sqft |
Source: Zillow Rentals Report a problem | ||
| 5/17/2024 | Price change | $5,200-7.1%$3/sqft |
Source: Zillow Rentals Report a problem | ||
| 5/12/2024 | Listed for rent | $5,600$3/sqft |
Source: Zillow Rentals Report a problem | ||
| 9/20/2017 | Sold | $375,000-2.6%$226/sqft |
Source: Public Record Report a problem | ||
| 8/9/2017 | Pending sale | $385,000$232/sqft |
Source: Coldwell Banker Residential Real Estate - New Tampa #T2896217 Report a problem | ||
| 7/31/2017 | Listed for sale | $385,000+92.5%$232/sqft |
Source: COLDWELL BANKER RESIDENTIAL #T2896217 Report a problem | ||
| 9/5/2012 | Sold | $200,000$120/sqft |
Source: Public Record Report a problem | ||
Public tax history
| Year | Property taxes | Tax assessment |
|---|---|---|
| 2025 | $8,588 +87.8% | $427,511 +54% |
| 2024 | $4,573 +2.7% | $277,561 +3% |
| 2023 | $4,453 +2.9% | $269,477 +3% |
| 2022 | $4,329 +1.3% | $261,628 +3% |
| 2021 | $4,272 +1% | $254,008 +1.4% |
| 2020 | $4,229 +1.5% | $250,501 +1.9% |
| 2019 | $4,168 | $245,772 -12.4% |
| 2018 | $4,168 -15.6% | $280,523 +39.5% |
| 2017 | $4,937 +139.3% | $201,112 +43.2% |
| 2016 | $2,063 +3.4% | $140,411 +0.7% |
| 2015 | $1,995 -2.9% | $139,435 +0.8% |
| 2014 | $2,054 | $138,328 +1.5% |
| 2013 | $2,054 +20.6% | $136,284 +14.6% |
| 2012 | $1,704 -18.6% | $118,921 -13.1% |
| 2011 | $2,094 +3.1% | $136,836 +1.5% |
| 2010 | $2,031 +3.2% | $134,814 +2.7% |
| 2009 | $1,968 -0.4% | $131,270 +0.1% |
| 2008 | $1,975 -10.8% | $131,139 +3% |
| 2007 | $2,214 -5.7% | $127,319 +2.5% |
| 2006 | $2,347 +0.7% | $124,214 +3% |
| 2005 | $2,330 | $120,596 +1.8% |
| 2004 | -- | $118,467 +1.9% |
| 2003 | -- | $116,258 -3.8% |
| 2002 | -- | $120,810 0% |
| 2001 | -- | $120,838 0% |
| 2000 | $2,444 | $120,852 |
Find assessor info on the county website
Neighborhood: Riverside Heights
Nearby homes
- $443,6002 bd2 ba2.2k sqft1308 W Charter St, Tampa, FL 33602Off Market

- $665,0003 bd3 ba1.6k sqft1304 W Charter St, Tampa, FL 33602Sold

- $610,7003 bd3 ba2.1k sqft1310 W Charter St, Tampa, FL 33602Off Market
- $600,8003 bd3 ba1.9k sqft1302 W Charter St, Tampa, FL 33602Off Market
- $611,200-- bd-- ba-- sqft1312 Charter St, Tampa, FL 33602Off Market
- $475,4002 bd2 ba1.5k sqft2902 N Decatur Ave, Tampa, FL 33602Off Market
- $2,918,8004 bd3 ba3.9k sqft1208 W Charter St, Tampa, FL 33602Off Market
- $400,8002 bd1 ba1k sqft2904 N Decatur Ave, Tampa, FL 33602Off Market
Nearby schools
GreatSchools rating
- 3/10Graham Elementary SchoolGrades: PK-5Distance: 0.8 mi
- 4/10Stewart Middle Magnet SchoolGrades: 6-8Distance: 0.8 mi
- 3/10Hillsborough High SchoolGrades: PK,9-12Distance: 1.9 mi
Schools provided by the listing agent
- Elementary: Graham-HB
- Middle: Stewart-HB
- High: Hillsborough-HB
Source: Stellar MLS. This data may not be complete. We recommend contacting the local school district to confirm school assignments for this home.
Get a cash offer in 3 minutes
Find out how much your home could sell for in as little as 3 minutes with a no-obligation cash offer.
Estimated market value
$764,700
Get a cash offer in 3 minutes
Find out how much your home could sell for in as little as 3 minutes with a no-obligation cash offer.
Estimated market value
$764,700
- Florida
- Hillsborough County
- Tampa
- 33602
- Riverside Heights
- 1306 W Charter St
Nearby cities
Nearby neighborhoods
Nearby zip codes
Other Tampa Topics
