Welcome home to this spacious townhome in highly sought after Weatherstone community! Nestled in the award winning Great Valley School District, this 4 bedroom, 2.5 bathroom townhouse with a full basement with high ceilings is perfect for your family to call home. With Weatherstone's low HOA fee for clubhouse, pool, meticulously maintained grounds and robust social calendar, you may find yourself spending much of your time in the community. However, this home also offers prime access to everything from relaxed to upscale events and activities, walking/biking trails in Valley Forge park, restaurants and shopping at King of Prussia mall, as well as easy access to common routes including 202, 76 and the PA Turnpike. This home is less than 5 minutes from the Paoli Septa/Amtrak train station where you can hop on a train and be in Philadelphia in less than 30 minutes or at Penn Station in NYC in about 2 hours. Time to plan some new daytrips! Come make plans to snuggle up by the fireplace and enjoy a winter snowfall, knowing you don't have to shovel any of it. Ask your agent how you can buy this home and get money back at settlement to make it your own! See you soon!
Sold for $519,000
$519,000
1304 Weatherstone Dr #1304, Paoli, PA 19301
4beds
2,020sqft
Townhouse
Built in 1998
2,020 Square Feet Lot
$522,900 Zestimate®
$257/sqft
$3,344 Estimated rent
Home value
$522,900
$492,000 - $554,000
$3,344/mo
Zestimate® history
Owner options
List your home for rent
$3,344/mo
Rent Zestimate®
Find your next renter with Zillow Rental Manager. Plus, with online applications, you can quickly screen prospective tenants – for free.
$3,344/mo
Rent Zestimate®
Refinance and save
$3,650/mo
Est. payment
Refinancing to a lower rate could help reduce your monthly payments and save thousands over the life of the loan.
$3,650/mo
Est. payment
Explore your selling options
Work with a Zillow partner agent
Leverage their expertise and Zillow's premium Showcase listings to get your home seen by more buyers.
Get startedList with your own agent
Get your home in front of millions of buyers by listing it on Zillow.
Learn how to do itSell it yourself
Take full control of how buyers see your home on Zillow by listing For Sale by Owner (FSBO).
List your homeWhat's special
Spacious townhomeMeticulously maintained grounds
Zillow last checked:
Listing updated:
Listed by:
Denise Driscoll 484-459-3169,
Coldwell Banker Realty
Bought with:
Eli Qarkaxhia, RS311277
Compass RE
Kiya Urffer-Gard
Compass RE
Source: Bright MLS,MLS#: PACT2113630
Facts & features
Interior
Bedrooms & bathrooms
- Bedrooms: 4
- Bathrooms: 3
- Full bathrooms: 2
- 1/2 bathrooms: 1
- Main level bathrooms: 1
Rooms
- Room types: Bedroom 4, Bedroom 1
Bedroom 1
- Level: Upper
Bedroom 4
- Level: Upper
Heating
- Heat Pump, Electric
Cooling
- Central Air, Electric
Appliances
- Included: Microwave, Dishwasher, Disposal, Dryer, Ice Maker, Refrigerator, Cooktop, Washer, Water Heater, Electric Water Heater
- Laundry: Upper Level
Features
- Breakfast Area, Crown Molding, Curved Staircase, Dining Area, Recessed Lighting, Walk-In Closet(s)
- Flooring: Carpet, Hardwood, Wood
- Doors: Sliding Glass
- Windows: Skylight(s), Window Treatments
- Basement: Full,Unfinished
- Number of fireplaces: 1
- Fireplace features: Brick, Wood Burning
Interior area
- Total structure area: 2,020
- Total interior livable area: 2,020 sqft
- Finished area above ground: 2,020
- Finished area below ground: 0
Property
Parking
- Parking features: Lighted, Private, Parking Lot
Accessibility
- Accessibility features: None
Features
- Levels: Four
- Stories: 4
- Patio & porch: Patio
- Exterior features: Street Lights, Lighting
- Pool features: Community
Lot
- Size: 2,020 Square Feet
Details
- Additional structures: Above Grade, Below Grade
- Parcel number: 5401 0268
- Zoning: RESIDENTIAL
- Special conditions: Standard
Construction
Type & style
- Home type: Townhouse
- Architectural style: Colonial
- Property subtype: Townhouse
Materials
- Stucco
- Foundation: Block
Condition
- Good,Very Good,Excellent
- New construction: No
- Year built: 1998
Utilities & green energy
- Sewer: Public Sewer
- Water: Public
- Utilities for property: Cable
Community & HOA
Community
- Features: Pool
- Subdivision: Weatherstone
HOA
- Has HOA: Yes
- Amenities included: Clubhouse, Common Grounds, Pool
- Services included: All Ground Fee, Common Area Maintenance, Maintenance Grounds, Management, Reserve Funds, Road Maintenance, Snow Removal, Trash
- HOA fee: $300 monthly
Location
- Region: Paoli
- Municipality: WILLISTOWN TWP
Financial & listing details
- Price per square foot: $257/sqft
- Tax assessed value: $160,910
- Annual tax amount: $4,934
- Date on market: 11/22/2025
- Listing agreement: Exclusive Right To Sell
- Listing terms: FHA,Conventional,Cash,VA Loan
- Inclusions: Washer, Dryer, Refrigerator-as Is
- Ownership: Fee Simple
Price history
| Date | Event | Price |
|---|---|---|
| 4/6/2026 | Sold | $519,000-3%$257/sqft |
Source:  Bright MLS #PACT2113630 Report a problem Bright MLS #PACT2113630 Report a problem | ||
| 3/25/2026 | Pending sale | $535,000$265/sqft |
Source: Bright MLS #PACT2113630 Report a problem | ||
| 3/4/2026 | Contingent | $535,000$265/sqft |
Source: Bright MLS #PACT2113630 Report a problem | ||
| 2/18/2026 | Price change | $535,000-2.7%$265/sqft |
Source: Bright MLS #PACT2113630 Report a problem | ||
| 12/5/2025 | Price change | $549,900-4.4%$272/sqft |
Source: Bright MLS #PACT2113630 Report a problem | ||
| 11/22/2025 | Listed for sale | $575,000$285/sqft |
Source: Bright MLS #PACT2113630 Report a problem | ||
Public tax history
Tax history is unavailable.
Neighborhood: 19301
Nearby homes
- $519,0003 bd2 ba2k sqft1304 Weatherstone Dr, Paoli, PA 19301Sold
- $490,2003 bd2 ba2k sqft1303 Weatherstone Dr, Paoli, PA 19301Off Market
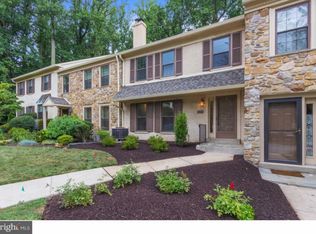
- $614,9003 bd2 ba1.9k sqft1305 Weatherstone Dr, Paoli, PA 19301Off Market
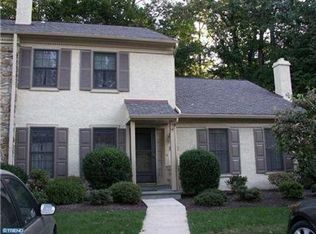
- $524,2003 bd2 ba2k sqft1302 Weatherstone Dr, Paoli, PA 19301Off Market
- $602,7003 bd2 ba1.9k sqft1301 Weatherstone Dr, Paoli, PA 19301Off Market
- $610,0003 bd3 ba1.9k sqft1401 Weatherstone Dr, Paoli, PA 19301Sold
- $602,3003 bd2 ba1.9k sqft1206 Weatherstone Dr, Paoli, PA 19301Off Market
- $493,9003 bd3 ba2k sqft1205 Weatherstone Dr, Paoli, PA 19301Off Market
Nearby schools
GreatSchools rating
- 10/10General Wayne El SchoolGrades: K-4Distance: 0.8 mi
- 10/10Great Valley Middle SchoolGrades: 7-8Distance: 4.9 mi
- 10/10Great Valley High SchoolGrades: 9-12Distance: 5 mi
Schools provided by the listing agent
- Elementary: General Wayne
- Middle: Great Valley
- High: Great Valley
- District: Great Valley
Source: Bright MLS. This data may not be complete. We recommend contacting the local school district to confirm school assignments for this home.
Get a cash offer in 3 minutes
Find out how much your home could sell for in as little as 3 minutes with a no-obligation cash offer.
Estimated market value
$522,900
Get a cash offer in 3 minutes
Find out how much your home could sell for in as little as 3 minutes with a no-obligation cash offer.
Estimated market value
$522,900
- Pennsylvania
- Chester County
- Paoli
- 19301
- 1304 Weatherstone Dr Unit 1304
Nearby cities
Nearby zip codes
Other Paoli Topics
