Skip main navigation
Sold for $610,000
  • $610,000

    1401 Weatherstone Dr, Paoli, PA 19301

    3beds
    1,990sqft
    Townhouse
    Built in 1980
    1,852 Square Feet Lot
    $680,200 Zestimate®
    $307/sqft
    $3,450 Estimated rent

    Home value

    $680,200

    $646,000 - $714,000

    $3,450/mo

    Zestimate® history
    Loading
    Loading...

    Owner options

    List your home for rent

    $3,450/mo

    Rent Zestimate®

    Find your next renter with Zillow Rental Manager. Plus, with online applications, you can quickly screen prospective tenants – for free.

    Learn more

    $3,450/mo

    Rent Zestimate®

    Refinance and save

    $4,170/mo

    Est. payment

    Refinancing to a lower rate could help reduce your monthly payments and save thousands over the life of the loan.

    See today's rates

    $4,170/mo

    Est. payment

    Explore your selling options

    Work with a Zillow partner agent

    Leverage their expertise and Zillow's premium Showcase listings to get your home seen by more buyers.

    Get started

    List with your own agent

    Get your home in front of millions of buyers by listing it on Zillow.

    Learn how to do it

    Sell it yourself

    Take full control of how buyers see your home on Zillow by listing For Sale by Owner (FSBO).

    List your home

    What's special

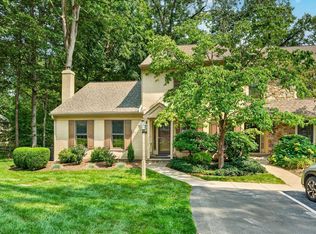
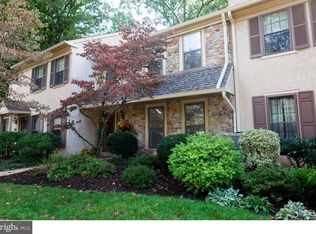
    Lucky you if you have waited for just the PERFECT residence in Weatherstone! This is one beautifully appointed home with everything you could ever find in this welcoming Community. What sets this offering apart is that it affords you ALL THREE of the following: FIRST FLOOR PRIMARY BEDROOM, an attached , oversized GARAGE and it just happens to be an END UNIT. AND....you will appreciate the Hardwood Floors, Newer Kitchen, newer Windows and Doors, Roof done in 2016 w/new skylights and gutters and a wood burning Fireplace in the Living Room. Both the Kitchen and the Dining Room have sliders to the deck and below is a patio with privacy fencing next to the Garage. The first floor Powder Room is off the spacious Foyer and the Primary and Upper Level Baths are beautifully updated. Laundry is off of the Primary Bedroom and the entire home is neutral and filled with an abundance of light. The second floor has two additional Bedrooms and Hall Bath PLUS an additional Room to use as you prefer with skylights and lovely built-ins which can be an Office or Bedroom. The location in Weatherstone is ideal and affords a peaceful, wooded setting. Weatherstone is a friendly, well managed community with a reasonable HOA which includes the use of the Community Pool and Club House, is in a great location for shopping, transportation (one can walk to the train and Paoli Shopping Center) and boasts Great Valley Schools. Join as many Social Activities as you might desire, or not, and enjoy the low maintenance that Weatherstone offers. 1401 Weatherstone is a rare find with 1st Floor living at its' finest. Possession can be as soon as needed so no more waiting.....just see it to believe it!

    Zillow last checked:

    Listing updated:

    Listed by:

    Jim Becker 610-420-5427,

    Engel & Volkers,

    Co-Listing Agent: Margaret H Sobota 610-296-8644,

    Engel & Volkers

    Bought with:

    Anita Robbins, RS222159L

    Keller Williams Main Line

    Source: Bright MLS,MLS#: PACT2051370MLS Logo

    Facts & features

    Interior

    Bedrooms & bathrooms
    • Bedrooms: 3
    • Bathrooms: 3
    • Full bathrooms: 2
    • 1/2 bathrooms: 1
    • Main level bathrooms: 2
    • Main level bedrooms: 1
    Basement
    • Area: 0
    Heating
    • Heat Pump, Electric
    Cooling
    • Central Air, Electric
    Appliances
    • Included: Microwave, Dishwasher, Disposal, Dryer, Oven/Range - Electric, Refrigerator, Range Hood, Stainless Steel Appliance(s), Washer, Electric Water Heater
    • Laundry: Main Level
    Features
    • Butlers Pantry, Breakfast Area, Ceiling Fan(s), Chair Railings, Crown Molding, Entry Level Bedroom, Floor Plan - Traditional, Formal/Separate Dining Room, Eat-in Kitchen, Kitchen - Gourmet, Recessed Lighting, Soaking Tub, Upgraded Countertops, Walk-In Closet(s)
    • Flooring: Wood, Carpet
    • Basement: Full,Garage Access,Walk-Out Access
    • Number of fireplaces: 1
    • Fireplace features: Marble, Wood Burning
    Interior area
    • Total structure area: 1,990
    • Total interior livable area: 1,990 sqft
    • Finished area above ground: 1,990
    • Finished area below ground: 0

    Property

    Parking
    • Total spaces: 2
    • Parking features: Basement, Garage Faces Rear, Attached, Driveway
    • Attached garage spaces: 1
    • Uncovered spaces: 1
    Accessibility
    • Accessibility features: None
    Features
    • Levels: Two
    • Stories: 2
    • Patio & porch: Deck, Patio
    • Pool features: Community
    • Has view: Yes
    • View description: Trees/Woods, Scenic Vista
    Lot
    • Size: 1,852 sqft
    Details
    • Additional structures: Above Grade, Below Grade
    • Parcel number: 5401 0270
    • Zoning: RESIDENTIAL
    • Special conditions: Standard

    Construction

    Type & style
    • Home type: Townhouse
    • Architectural style: Colonial
    • Property subtype: Townhouse
    Materials
    • Stucco
    • Foundation: Block
    Condition
    • New construction: No
    • Year built: 1980

    Utilities & green energy

    • Sewer: Public Sewer
    • Water: Public

    Community & neighborhood

    Community
    • Community features: Pool
    Location
    • Region: Paoli
    • Subdivision: Weatherstone
    • Municipality: WILLISTOWN TWP

    HOA & financial

    HOA
    • Has HOA: Yes
    • HOA fee: $300 monthly
    • Association name: WEATHERSTONE HOA

    Other

    Other facts
    • Listing agreement: Exclusive Agency
    • Ownership: Fee Simple

    Price history

    DateEventPrice
    4/30/2024Listing removed--
    Source: Bright MLS #PACT2063320 Report a problem
    4/27/2024Listed for rent$3,300$2/sqft
    Source: Bright MLS #PACT2063320 Report a problem
    9/25/2023Sold$610,000+5.2%$307/sqft
    Source: Bright MLS #PACT2051370 Report a problem
    8/27/2023Pending sale$579,900$291/sqft
    Source: Bright MLS #PACT2051370 Report a problem
    8/26/2023Listed for sale$579,900+5.4%$291/sqft
    Source: Bright MLS #PACT2051370 Report a problem
    11/29/2022Sold$550,000+10.2%$276/sqft
    Source: Bright MLS #PACT2033488 Report a problem
    9/30/2022Pending sale$499,000$251/sqft
    Source: Bright MLS #PACT2033488 Report a problem
    9/27/2022Listed for sale$499,000+45.9%$251/sqft
    Source: Bright MLS #PACT2033488 Report a problem
    7/1/2004Sold$342,000$172/sqft
    Source: Public Record Report a problem

    Public tax history

    YearProperty taxesTax assessment
    2025$6,090 +2.1%$204,270
    2024$5,965 +2.5%$204,270
    2023$5,820 +2.7%$204,270
    2022$5,669 +2.1%$204,270
    2021$5,554 +295.9%$204,270
    2020$1,403 -73.5%$204,270
    2019$5,300 +1.9%$204,270
    2018$5,198 +9900.9%$204,270
    2017$52 -98.9%$204,270
    2016$4,574 $204,270
    2015$4,574 $204,270
    2014$4,574 $204,270
    2013-- $204,270
    2012-- $204,270
    2011-- $204,270
    2010-- $204,270
    2009-- $204,270
    2008-- $204,270
    2007-- $204,270
    2006-- $204,270
    2005-- $204,270
    2004-- $204,270
    2003-- $204,270
    2000-- $204,270

    Find assessor info on the county website

    Neighborhood: 19301

    Nearby schools

    GreatSchools rating
    Schools provided by the listing agent
    • Elementary: General Wayne
    • Middle: Great Valley
    • High: Great Valley
    • District: Great Valley

    Source: Bright MLS. This data may not be complete. We recommend contacting the local school district to confirm school assignments for this home.

    Get a cash offer in 3 minutes
    Find out how much your home could sell for in as little as 3 minutes with a no-obligation cash offer.
    Estimated market value
    $680,200
    Get a cash offer in 3 minutes
    Find out how much your home could sell for in as little as 3 minutes with a no-obligation cash offer.
    Estimated market value
    $680,200