Skip main navigation
Sold for $430,000
  • $430,000

    1405 Weatherstone Dr, Paoli, PA 19301

    3beds
    2,518sqft
    Townhouse
    Built in 1980
    1,852 Square Feet Lot
    $580,200 Zestimate®
    $171/sqft
    $3,643 Estimated rent

    Home value

    $580,200

    $540,000 - $627,000

    $3,643/mo

    Zestimate® history
    Loading
    Loading...

    Owner options

    List your home for rent

    $3,643/mo

    Rent Zestimate®

    Find your next renter with Zillow Rental Manager. Plus, with online applications, you can quickly screen prospective tenants – for free.

    Learn more

    $3,643/mo

    Rent Zestimate®

    Refinance and save

    $3,056/mo

    Est. payment

    Refinancing to a lower rate could help reduce your monthly payments and save thousands over the life of the loan.

    See today's rates

    $3,056/mo

    Est. payment

    Explore your selling options

    Work with a Zillow partner agent

    Leverage their expertise and Zillow's premium Showcase listings to get your home seen by more buyers.

    Get started

    List with your own agent

    Get your home in front of millions of buyers by listing it on Zillow.

    Learn how to do it

    Sell it yourself

    Take full control of how buyers see your home on Zillow by listing For Sale by Owner (FSBO).

    List your home

    What's special

    One-car garageTraditional wood-burning fireplaceLarge loftNational blue ribbon schoolLamp postAdditional parkingEat-in kitchen
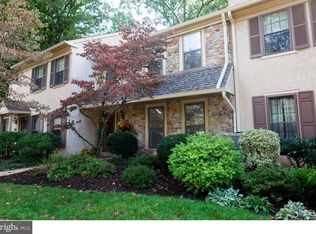
    Welcome to 1405 Weatherstone Drive in Paoli. Nestled in the Weatherstone Townhome Community, this 2,518 SF end unit has 3 bedrooms, 2.5 baths and a first floor laundry room. On the lower level, there is a garage, additional parking, and a very large recreational room. Since the primary bedroom, the main living space and laundry room are on the first floor, this townhome is ideal for one-floor living. *The corner lot features mature landscaping surrounding the home with privacy. When entering, there are hard-wood floors throughout most of the first floor. To the right is the formal living room, accented with a traditional wood-burning fireplace and two large, floor-to-ceiling windows that let in the afternoon sun. Gracious pocket doors lead you from the living room to the eat-in kitchen and pantry. For the cook that loves to entertain, this sunlit-filled kitchen has a set of double sliding-glass doors, which open onto a large wood deck and spiral staircase to the lower brick patio. The mature pine trees provide privacy to the outdoor living space. *Around the corner from the kitchen is the Primary Suite with a spacious stall shower bathroom, a dressing area and a walk-in closet. The large hall closet provides extra storage on the first floor. *On the second floor, there are two additional bedrooms, one with two closets. The spacious hall bath includes a hall linen closet. There is also a large loft with skylights, which would make a great home office. *The finished lower level has the largest room in the house and features a wood stove, recessed lighting, and double sliding-glass doors that lead to a fenced-in brick patio. The fenced-in side yard is waiting for the home gardener to bring it to life. Also on the lower level are two storage rooms and access to the one-car garage and rear driveway. Living in the Weatherstone community includes access to its clubhouse and swimming pool. The HOA includes lawn and common area maintenance, a lamp post, snow and trash removal. SCHOOLS: Great Valley SD is listed by the National Department of Education as a National Blue Ribbon School. LOCATION CONVENIENCES: Close to Routes 30 and 202, the PA Turnpike and the Paoli train station, which serves SEPTA and AMTRAK. Less than a mile from the Paoli Shopping Center. Make an appointment today!

    Zillow last checked:

    Listing updated:

    Listed by:

    Margi DeTemple 215-205-5495,

    BHHS Fox & Roach-Haverford

    Bought with:

    Matt Tucker, rs224624l

    BHHS Fox & Roach-Center City Walnut

    Source: Bright MLS,MLS#: PACT2050130MLS Logo

    Facts & features

    Interior

    Bedrooms & bathrooms
    • Bedrooms: 3
    • Bathrooms: 4
    • Full bathrooms: 2
    • 1/2 bathrooms: 2
    • Main level bathrooms: 2
    • Main level bedrooms: 1
    Basement
    • Area: 528
    Heating
    • Heat Pump, Electric
    Cooling
    • Central Air, Electric
    Appliances
    • Included: Dishwasher, Microwave, Oven/Range - Electric, Refrigerator, Water Heater, Electric Water Heater
    • Laundry: Main Level, Laundry Room
    Features
    • Entry Level Bedroom, Eat-in Kitchen, Pantry, Primary Bath(s), Recessed Lighting, Walk-In Closet(s), Bathroom - Stall Shower, Bathroom - Tub Shower
    • Flooring: Carpet, Hardwood, Wood
    • Windows: Skylight(s)
    • Basement: Finished,Garage Access,Heated,Exterior Entry,Walk-Out Access,Windows,Connecting Stairway
    • Number of fireplaces: 2
    Interior area
    • Total structure area: 2,518
    • Total interior livable area: 2,518 sqft
    • Finished area above ground: 1,990
    • Finished area below ground: 528

    Property

    Parking
    • Total spaces: 2
    • Parking features: Basement, Garage Faces Rear, Inside Entrance, Shared Driveway, Unassigned, Attached
    • Attached garage spaces: 2
    • Has uncovered spaces: Yes
    Accessibility
    • Accessibility features: None
    Features
    • Levels: Two
    • Stories: 2
    • Patio & porch: Deck, Patio
    • Exterior features: Sidewalks, Lighting
    • Pool features: Community
    • Fencing: Wood
    Lot
    • Size: 1,852 sqft
    • Features: Corner Lot, Landscaped
    Details
    • Additional structures: Above Grade, Below Grade
    • Parcel number: 5401 0274
    • Zoning: RESIDENTIAL
    • Special conditions: Standard

    Construction

    Type & style
    • Home type: Townhouse
    • Architectural style: Colonial
    • Property subtype: Townhouse
    Materials
    • Stucco
    • Foundation: Block
    • Roof: Asphalt
    Condition
    • Average
    • New construction: No
    • Year built: 1980

    Utilities & green energy

    • Sewer: Public Sewer
    • Water: Public

    Community & neighborhood

    Community
    • Community features: Pool
    Location
    • Region: Paoli
    • Subdivision: Weatherstone
    • Municipality: WILLISTOWN TWP

    HOA & financial

    HOA
    • Has HOA: Yes
    • HOA fee: $300 monthly
    • Amenities included: Clubhouse, Common Grounds, Pool
    • Services included: All Ground Fee, Common Area Maintenance, Maintenance Grounds, Pool(s), Snow Removal, Trash, Other, Management
    • Association name: FSRESIDENTIAL

    Other

    Other facts
    • Listing agreement: Exclusive Right To Sell
    • Listing terms: Cash,Conventional
    • Ownership: Fee Simple

    Price history

    DateEventPrice
    10/4/2023Sold$430,000$171/sqft
    Source: Bright MLS #PACT2050130 Report a problem
    9/12/2023Pending sale$430,000$171/sqft
    Source: Bright MLS #PACT2050130 Report a problem
    9/8/2023Listed for sale$430,000$171/sqft
    Source: Bright MLS #PACT2050130 Report a problem
    8/28/2023Pending sale$430,000$171/sqft
    Source: Berkshire Hathaway HomeServices Fox & Roach, REALTORS #PACT2050130 Report a problem
    8/28/2023Contingent$430,000$171/sqft
    Source: Bright MLS #PACT2050130 Report a problem
    8/11/2023Listed for sale$430,000+87%$171/sqft
    Source: Bright MLS #PACT2050130 Report a problem
    10/5/1998Sold$230,000$91/sqft
    Source: Public Record Report a problem

    Public tax history

    YearProperty taxesTax assessment
    2025$6,546 +2.1%$219,570
    2024$6,412 +2.5%$219,570
    2023$6,256 +2.7%$219,570
    2022$6,093 +2.1%$219,570
    2021$5,970 +295.9%$219,570
    2020$1,508 -73.5%$219,570
    2019$5,697 +1.9%$219,570
    2018$5,588 +9899.7%$219,570
    2017$56 -98.9%$219,570
    2016$4,926 $219,570
    2015$4,926 $219,570
    2014$4,926 $219,570
    2013-- $219,570
    2012-- $219,570
    2011-- $219,570
    2010-- $219,570
    2009-- $219,570
    2008-- $219,570
    2007-- $219,570
    2006-- $219,570
    2005-- $219,570
    2004-- $219,570
    2003-- $219,570
    2000-- $219,570

    Find assessor info on the county website

    Neighborhood: 19301

    Nearby schools

    GreatSchools rating
    Schools provided by the listing agent
    • District: Great Valley

    Source: Bright MLS. This data may not be complete. We recommend contacting the local school district to confirm school assignments for this home.

    Get a cash offer in 3 minutes
    Find out how much your home could sell for in as little as 3 minutes with a no-obligation cash offer.
    Estimated market value
    $580,200
    Get a cash offer in 3 minutes
    Find out how much your home could sell for in as little as 3 minutes with a no-obligation cash offer.
    Estimated market value
    $580,200