Skip main navigation
Off market
  • $546,900

    1304 Whispering Brooke Dr, Newtown Square, PA 19073

    3beds
    3baths
    2,463sqft
    Townhouse
    Built in 2003
    1,306 Square Feet Lot
    $546,900 Zestimate®
    $222/sqft
    $3,923 Estimated rent

    Home value

    $546,900

    $520,000 - $574,000

    $3,923/mo

    Zestimate® history
    Loading
    Loading...

    Owner options

    List your home for rent

    $3,923/mo

    Rent Zestimate®

    Find your next renter with Zillow Rental Manager. Plus, with online applications, you can quickly screen prospective tenants – for free.

    Learn more

    $3,923/mo

    Rent Zestimate®

    Refinance and save

    $3,782/mo

    Est. payment

    Refinancing to a lower rate could help reduce your monthly payments and save thousands over the life of the loan.

    See today's rates

    $3,782/mo

    Est. payment

    Explore your selling options

    Work with a Zillow partner agent

    Leverage their expertise and Zillow's premium Showcase listings to get your home seen by more buyers.

    Get started

    List with your own agent

    Get your home in front of millions of buyers by listing it on Zillow.

    Learn how to do it

    Sell it yourself

    Take full control of how buyers see your home on Zillow by listing For Sale by Owner (FSBO).

    List your home

    What's special

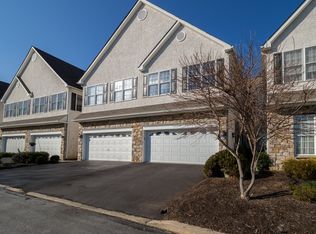
    Welcome to the Penns Preserve Community and 1304 Whispering Brooke Drive! This Meticulously Maintained Townhome provides 3,289 Sq Ft of Finished Living area, 2,462 Sq Ft plus an additional 827 Sq Ft of finished area in the Basement. The 1st Floor offers Beautiful Hardwood Floors that were refinished in 2019, Kitchen with Granite Countertops, Ceramic Tile Backsplash with glass tile accents, an abundance of Counter and Cabinet Space, a Large double Pantry closet, Deep Stainless-Steel Sink, and a spacious Breakfast Area with a sliding glass door to the generously sized Deck, perfect for a summer BBQ. This home has been nicely appointed with Crown Molding throughout the Dining Room and Living Room. The Family room includes a Cozy Gas Fireplace. There is also a Powder Room, Coat Closet, and the Corinthian Columns add the finishing touch. The Second Floor features a Huge Master Bedroom Suite with a Tray Ceiling and his/her walk-in closets. The Master Bathroom includes a Double-Vanity Sink, Shower and Soaking Tub. Also Conveniently Located on the 2nd floor is the Laundry Room with Built-In Wall and Base Cabinets, Hall Bathroom with Double-Vanity Sink and Linen Closet, and Two Good sized Bedrooms with ample sized Closets. The Full Finished Basement features a big Recreational Room with Wall-to-Wall Carpeting, a Fabulous Custom-Made Wet Bar with Ceramic Tile Floor and Backsplash and beverage cooler. It~s the perfect Man Cave for the big game or playroom area for kids. The basement also provides an area that is Great for Storage. The Two-Car Garage has an interior access into the 2-story open foyer. The Refrigerator, Washer, Dryer and Beverage Cooler are included. This Spotless Home featured neutral d~cor and shows like a Model. Brand New Roof installed in 2019! The Property Taxes were already appealed and reduced to be amongst the Lowest in the Community! The Penns Preserve Community has about 91 homes and is just a few short minutes away from Ridley Creek State Park, the Restaurants and Shopping at the Ellis Preserve, and the Edgmont, Newtown Square, Media, and West Chester Dining and Shopping Areas. Award-Winning Great Valley School District. Fast Settlement for Qualified Buyers. Make it Yours Today! 2020-02-24

    This property is not currently displayed as for sale or rent on Zillow. This may be different from what's on other websites or public sources.
    Facts & features

    Interior

    Bedrooms & bathrooms
    • Bedrooms: 3
    • Bathrooms: 3
    Heating
    • Forced air, Gas
    Cooling
    • Central
    Appliances
    • Included: Dishwasher, Dryer, Garbage disposal, Microwave, Range / Oven, Refrigerator, Washer
    Features
    • Pantry, Walk-In Closet(s), Built-Ins, Dining Area, Eat-in Kitchen, Crown Molding, Open Floorplan, Bar, Wet/Dry Bar, Master Bath(s), Combination Dining/Living, Breakfast Area, Family Room Off Kitchen, Stall Shower
    • Flooring: Carpet, Hardwood
    • Basement: Y
    • Has fireplace: Yes
    Interior area
    • Total interior livable area: 2,463 sqft
    • Finished area below ground: 827

    Property

    Parking
    • Total spaces: 2
    • Parking features: Garage - Attached
    Features
    • Exterior features: Stucco
    Lot
    • Size: 1,306 Square Feet
    Details
    • Parcel number: 540826830000
    • Special conditions: Standard

    Construction

    Type & style
    • Home type: Townhouse
    • Architectural style: Colonial
    Condition
    • Year built: 2003

    Community & HOA

    HOA
    • Has HOA: Yes
    • HOA fee: $245 monthly
    Location
    • Region: Newtown Square

    Financial & listing details

    • Price per square foot: $222/sqft
    • Tax assessed value: $179,260
    • Annual tax amount: $5,344

    Price history

    DateEventPrice
    4/2/2020Sold$390,000-2.5%$158/sqft
    Source: Public Record Report a problem
    2/24/2020Pending sale$399,950$162/sqft
    Source: BHHS Fox & Roach Haverford Sales Office #PACT497154 Report a problem
    2/18/2020Price change$399,950-3.5%$162/sqft
    Source: BHHS Fox & Roach Haverford Sales Office #PACT497154 Report a problem
    1/21/2020Listed for sale$414,500$168/sqft
    Source: BHHS Fox & Roach-Haverford #PACT497154 Report a problem
    12/3/2019Listing removed$414,500$168/sqft
    Source: BHHS Fox & Roach Haverford Sales Office #PACT493266 Report a problem
    11/8/2019Listed for sale$414,500+29.5%$168/sqft
    Source: BHHS Fox & Roach-Haverford #PACT493266 Report a problem
    6/17/2011Sold$320,100+1.6%$130/sqft
    Source: Public Record Report a problem
    3/22/2011Listed for sale$315,000-4.5%$128/sqft
    Source: Keller Williams Real Estate #5856978 Report a problem
    7/19/2004Sold$329,990$134/sqft
    Source: Public Record Report a problem

    Public tax history

    YearProperty taxesTax assessment
    2025$5,344 +2.1%$179,260
    2024$5,235 +2.5%$179,260
    2023$5,107 +2.7%$179,260
    2022$4,975 +2.1%$179,260
    2021$4,874 +295.9%$179,260
    2020$1,231 -73.5%$179,260
    2019$4,651 +1.9%$179,260
    2018$4,562 +9900%$179,260
    2017$46 -99.2%$179,260
    2016$5,752 $179,260
    2015$5,752 $179,260
    2014$5,752 $179,260
    2013-- $179,260
    2012-- $179,260 -29.8%
    2011-- $255,490
    2010-- $255,490
    2009-- $255,490
    2008-- $255,490
    2007-- $255,490
    2006-- $255,490
    2005-- $255,490
    Find assessor info on the county website

    Neighborhood: 19073

    Nearby schools

    GreatSchools rating
    Schools provided by the listing agent
    • High: GREAT VALLEY
    • District: GREAT VALLEY

    Source: The MLS. This data may not be complete. We recommend contacting the local school district to confirm school assignments for this home.

    Get a cash offer in 3 minutes
    Find out how much your home could sell for in as little as 3 minutes with a no-obligation cash offer.
    Estimated market value
    $546,900
    Get a cash offer in 3 minutes
    Find out how much your home could sell for in as little as 3 minutes with a no-obligation cash offer.
    Estimated market value
    $546,900