Welcome to this wonderful custom split-level home on a tranquil tree-lined street in Sandy Run. You’ll immediately be wowed by the instant curb appeal! The well-manicured lawn and landscaping, custom retaining block walls defining the planting beds, and the circular driveway will leave you in awe, as well as the expansive, almost half-acre lot this home sits on. The oversized driveway on the side of the house leads to the two-car garage, and there is ample parking for company and large gatherings! When you enter the foyer, you will immediately feel the warmth and charm of this home. Admire the exotic Acacia manufactured hardwood flooring and the many custom woodworking upgrades throughout the house, including chair rail, crown molding, six-panel doors, and wainscoting. The office on this floor offers a perfect work-at-home setting. Walking through to the back of the home, you will find a powder room, a large laundry room, and access to the workshop-ready basement. The den, with its full stone wall, rustic mantel, and wood-burning fireplace, will surely keep you warm and cozy in the cooler months. The sliding doors have fully motorized Hunter Douglas blinds which provide effortless shade control, enhanced privacy, and improved energy efficiency, allowing maximum light into the room when desired. The formal living space is up the stone staircase, accented with elegance. This level features recessed lighting, custom wood trim, and new Hunter Douglas soft-lift window treatments throughout the elevated space, which allows tons of natural light into the room. Adjacent to the living room is the large formal dining room, with more than enough space to accommodate a family dinner or large gatherings. Completing this level at the heart of the home is the recently updated eat-in kitchen with solid wood maple cabinets, quartz countertops, and stainless steel appliances. Enjoy the view of your beautiful backyard through the large bow window. Upstairs on the second floor are three large bedrooms, a well-appointed full bathroom, and a primary suite that includes an updated en-suite bathroom, a large linen closet, and a walk-in closet. Plentiful attic storage is also available. Other updates include a new central HVAC installed in 2021, an updated kitchen (2020), a whole-house 15kW generator with an automatic transfer switch (2012), updated roofing and siding (2014), new windows and doors, and an updated main bath (2015). Located in the award-winning Pennsbury School District just minutes from the I-95/295 corridor, Yardley Train Station, Yardley Boro, Main Street, Shady Brook Farms, shopping, dining, parks, and entertainment options, with both Newtown and Yardley nearby, a new Wegmans right around the corner, plus so much more, creating an engaging community life.
Sold for $795,000
$795,000
1304 Yale Dr, Yardley, PA 19067
4beds
2,847sqft
Single Family Residence
Built in 1977
0.42 Acres Lot
$844,700 Zestimate®
$279/sqft
$4,655 Estimated rent
Home value
$844,700
$786,000 - $912,000
$4,655/mo
Zestimate® history
Owner options
List your home for rent
$4,655/mo
Rent Zestimate®
Find your next renter with Zillow Rental Manager. Plus, with online applications, you can quickly screen prospective tenants – for free.
$4,655/mo
Rent Zestimate®
Refinance and save
$5,076/mo
Est. payment
Refinancing to a lower rate could help reduce your monthly payments and save thousands over the life of the loan.
$5,076/mo
Est. payment
Explore your selling options
Work with a Zillow partner agent
Leverage their expertise and Zillow's premium Showcase listings to get your home seen by more buyers.
Get startedList with your own agent
Get your home in front of millions of buyers by listing it on Zillow.
Learn how to do itSell it yourself
Take full control of how buyers see your home on Zillow by listing For Sale by Owner (FSBO).
List your homeWhat's special
Wood-burning fireplaceQuartz countertopsExpansive almost half-acre lotCustom wood trimPlentiful attic storageFormal living spaceCustom woodworking upgrades
Zillow last checked:
Listing updated:
Listed by:
Shelly Franklin 267-241-2702,
BHHS Fox & Roach -Yardley/Newtown
Bought with:
Al LaBrusciano, RS149026A
Keller Williams Real Estate-Blue Bell
Lorraine D'Ulisse, RS349272
Keller Williams Real Estate-Blue Bell
Source: Bright MLS,MLS#: PABU2083326
Facts & features
Interior
Bedrooms & bathrooms
- Bedrooms: 4
- Bathrooms: 3
- Full bathrooms: 2
- 1/2 bathrooms: 1
- Main level bathrooms: 1
Rooms
- Room types: Bathroom 1
Basement
- Area: 0
Heating
- Forced Air, Oil
Cooling
- Central Air, Electric
Appliances
- Included: Water Heater
Features
- Basement: Full
- Number of fireplaces: 1
Interior area
- Total structure area: 2,847
- Total interior livable area: 2,847 sqft
- Finished area above ground: 2,847
- Finished area below ground: 0
Property
Parking
- Total spaces: 2
- Parking features: Storage, Attached, Driveway
- Attached garage spaces: 2
- Has uncovered spaces: Yes
Accessibility
- Accessibility features: None
Features
- Levels: Multi/Split,Three
- Stories: 3
- Pool features: None
Lot
- Size: 0.42 Acres
- Dimensions: 110.00 x 155.00
Details
- Additional structures: Above Grade, Below Grade
- Parcel number: 20022160
- Zoning: R2
- Special conditions: Standard
Construction
Type & style
- Home type: SingleFamily
- Property subtype: Single Family Residence
Materials
- Frame
- Foundation: Block
Condition
- New construction: No
- Year built: 1977
Utilities & green energy
- Sewer: Public Sewer
- Water: Public
Community & HOA
Community
- Subdivision: Sandy Run
HOA
- Has HOA: No
Location
- Region: Yardley
- Municipality: LOWER MAKEFIELD TWP
Financial & listing details
- Price per square foot: $279/sqft
- Tax assessed value: $44,760
- Annual tax amount: $10,950
- Date on market: 11/15/2024
- Listing agreement: Exclusive Right To Sell
- Inclusions: Washer Dryer Frig All In As-is Condition
- Ownership: Fee Simple
Price history
| Date | Event | Price |
|---|---|---|
| 1/10/2025 | Sold | $795,000-3.6%$279/sqft |
Source:  Bright MLS #PABU2083326 Report a problem Bright MLS #PABU2083326 Report a problem | ||
| 12/6/2024 | Pending sale | $825,000$290/sqft |
Source: Bright MLS #PABU2083326 Report a problem | ||
| 11/15/2024 | Listed for sale | $825,000+89.7%$290/sqft |
Source: Bright MLS #PABU2083326 Report a problem | ||
| 9/29/2008 | Sold | $435,000$153/sqft |
Source: Public Record Report a problem | ||
| 4/25/2008 | Sold | $435,000-3.3%$153/sqft |
Source: Public Record Report a problem | ||
| 3/13/2008 | Listed for sale | $449,900+507.9%$158/sqft |
Source: Coldwell Banker** Report a problem | ||
| 3/16/1994 | Sold | $74,010$26/sqft |
Source: Public Record Report a problem | ||
Public tax history
| Year | Property taxes | Tax assessment |
|---|---|---|
| 2025 | $11,125 +0.8% | $44,760 |
| 2024 | $11,040 +9.7% | $44,760 |
| 2023 | $10,067 +2.2% | $44,760 |
| 2022 | $9,849 +1.6% | $44,760 |
| 2021 | $9,692 | $44,760 |
| 2020 | $9,692 +3.8% | $44,760 |
| 2018 | $9,333 +4.4% | $44,760 |
| 2017 | $8,939 | $44,760 |
| 2016 | $8,939 | $44,760 |
| 2015 | -- | $44,760 |
| 2014 | -- | $44,760 |
| 2013 | -- | $44,760 |
| 2012 | -- | $44,760 |
| 2011 | -- | $44,760 |
| 2010 | -- | $44,760 |
| 2009 | -- | $44,760 |
| 2008 | -- | $44,760 |
| 2007 | -- | $44,760 |
| 2006 | -- | $44,760 |
| 2005 | -- | $44,760 +300% |
| 2004 | -- | $11,190 |
| 2003 | -- | $11,190 |
| 2002 | -- | $11,190 |
| 2000 | -- | $11,190 |
Find assessor info on the county website
Neighborhood: 19067
Nearby homes
- $804,0004 bd2 ba3k sqft1306 Yale Dr, Yardley, PA 19067Off Market
- $760,0004 bd3 ba2.4k sqft1302 Yale Dr, Yardley, PA 19067Sold
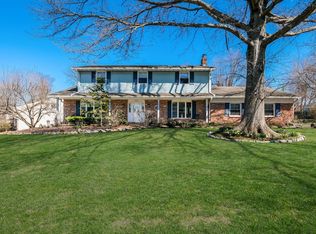
- $856,1005 bd2 ba3k sqft1297 Albright Dr, Yardley, PA 19067Off Market
- $808,4004 bd2 ba2.8k sqft1300 Yale Dr, Yardley, PA 19067Off Market
- $799,2004 bd2 ba3.1k sqft1311 Yale Dr, Yardley, PA 19067Off Market
- $820,6004 bd2 ba2.5k sqft1333 University Dr, Yardley, PA 19067Off Market
- $770,0004 bd3 ba2.3k sqft1301 Albright Dr, Yardley, PA 19067Sold
- $858,1005 bd2 ba3.5k sqft1309 Yale Dr, Yardley, PA 19067Off Market
Nearby schools
GreatSchools rating
- 8/10Quarry Hill El SchoolGrades: K-5Distance: 1 mi
- 6/10Pennwood Middle SchoolGrades: 6-8Distance: 2.5 mi
- 7/10Pennsbury High SchoolGrades: 9-12Distance: 4.6 mi
Schools provided by the listing agent
- District: Pennsbury
Source: Bright MLS. This data may not be complete. We recommend contacting the local school district to confirm school assignments for this home.
Get a cash offer in 3 minutes
Find out how much your home could sell for in as little as 3 minutes with a no-obligation cash offer.
Estimated market value
$844,700
Get a cash offer in 3 minutes
Find out how much your home could sell for in as little as 3 minutes with a no-obligation cash offer.
Estimated market value
$844,700
- Pennsylvania
- Bucks County
- Yardley
- 19067
- 1304 Yale Dr
Nearby cities
Nearby neighborhoods
Nearby zip codes
Other Yardley Topics
