All offers due by 5pm on Wednesday 8/26. Welcome to 1333 University Drive in desirable Yardley, Pennsylvania, located in the award-winning Pennsbury School District. This beautifully maintained 4-bedroom, 2.5-bath Colonial offers timeless charm, beautiful updates, and exceptional indoor and outdoor living spaces. It is ready for you to move right in! Step inside to discover a spacious, expanded eat-in kitchen designed for everyday living, flowing into a warm and welcoming family room featuring a cozy gas fireplace. A bright and inviting sunroom overlooks the picturesque backyard, creating the perfect gathering space year-round. Pella windows throughout fill the home with natural light while enhancing energy efficiency and comfort. Significant exterior improvements, including a newer roof and siding, provide lasting value and peace of mind. Outside, enjoy two private patios surrounded by mature landscaping, creating an ideal setting for outdoor dining, entertaining, or simply relaxing in the peaceful, private yard. Nestled in a quiet, established neighborhood, this exceptional home offers the perfect balance of tranquility and convenience. Enjoy easy access to the charming shops and restaurants of Yardley Borough, as well as nearby Newtown and Langhorne, with excellent commuter access to major roadways and rail service. Don't miss this opportunity to own a beautifully updated Colonial in one of Bucks County's most sought-after communities.
Pending
$875,000
1333 University Dr, Yardley, PA 19067
4beds
2,556sqft
Single Family Residence
Built in 1977
0.61 Acres Lot
$892,200 Zestimate®
$342/sqft
$-- HOA
What's special
Picturesque backyardNewer roof and sidingBright and inviting sunroomEnergy efficiency and comfortPeaceful private yardCozy gas fireplaceSpacious expanded eat-in kitchen
- 21 days
- 1,778
- 131
Likely to sell faster than
Zillow last checked:
Listing updated:
Listed by:
Nicole Hunter 201-572-8289,
Keller Williams Real Estate - Newtown (215) 860-4200
Source: Bright MLS,MLS#: PABU2127814
Facts & features
Interior
Bedrooms & bathrooms
- Bedrooms: 4
- Bathrooms: 3
- Full bathrooms: 2
- 1/2 bathrooms: 1
- Main level bathrooms: 1
Rooms
- Room types: Laundry
Laundry
- Level: Main
Heating
- Forced Air, Oil
Cooling
- Central Air, Electric
Appliances
- Included: Electric Water Heater
- Laundry: Main Level, Laundry Room
Features
- Basement: Unfinished
- Number of fireplaces: 1
- Fireplace features: Gas/Propane
Interior area
- Total structure area: 2,556
- Total interior livable area: 2,556 sqft
- Finished area above ground: 2,556
- Finished area below ground: 0
Property
Parking
- Total spaces: 2
- Parking features: Garage Door Opener, Asphalt, Attached
- Attached garage spaces: 2
- Has uncovered spaces: Yes
Accessibility
- Accessibility features: None
Features
- Levels: Two
- Stories: 2
- Pool features: None
Lot
- Size: 0.61 Acres
- Dimensions: 163.00 x
Details
- Additional structures: Above Grade, Below Grade
- Parcel number: 20022158
- Zoning: R2
- Special conditions: Standard
Construction
Type & style
- Home type: SingleFamily
- Architectural style: Colonial
- Property subtype: Single Family Residence
Materials
- Frame
- Foundation: Block
- Roof: Shingle
Condition
- New construction: No
- Year built: 1977
Utilities & green energy
- Sewer: Public Sewer
- Water: Public
Community & HOA
Community
- Security: Security System
- Subdivision: Sandy Run
HOA
- Has HOA: No
Location
- Region: Yardley
- Municipality: LOWER MAKEFIELD TWP
Financial & listing details
- Price per square foot: $342/sqft
- Tax assessed value: $52,530
- Annual tax amount: $13,586
- Date on market: 8/20/2026
- Listing agreement: Exclusive Agency
- Listing terms: Cash,Conventional,FHA,VA Loan
- Inclusions: Washer, Dryer, And Refrigerator All In As-is Condition With No Monetary Value, Wine Shelves In The Basement
- Ownership: Fee Simple
Estimated market value
$892,200
$848,000 - $937,000
$4,310/mo
Price history
| Date | Event | Price |
|---|---|---|
| 8/27/2026 | Pending sale | $875,000$342/sqft |
Source:  Bright MLS #PABU2127814 Report a problem Bright MLS #PABU2127814 Report a problem | ||
| 8/20/2026 | Listed for sale | $875,000$342/sqft |
Source: Bright MLS #PABU2127814 Report a problem | ||
Public tax history
| Year | Property taxes | Tax assessment |
|---|---|---|
| 2025 | $13,057 +0.8% | $52,530 |
| 2024 | $12,957 +9.7% | $52,530 |
| 2023 | $11,814 +2.2% | $52,530 |
| 2022 | $11,558 +1.6% | $52,530 |
| 2021 | $11,375 | $52,530 |
| 2020 | $11,375 +3.8% | $52,530 |
| 2018 | $10,954 +4.4% | $52,530 |
| 2017 | $10,491 | $52,530 |
| 2016 | $10,491 | $52,530 |
| 2015 | -- | $52,530 |
| 2014 | -- | $52,530 |
| 2013 | -- | $52,530 |
| 2012 | -- | $52,530 |
| 2011 | -- | $52,530 |
| 2010 | -- | $52,530 |
| 2009 | -- | $52,530 |
| 2008 | -- | $52,530 |
| 2007 | -- | $52,530 +4.2% |
| 2006 | -- | $50,400 |
| 2005 | -- | $50,400 +300% |
| 2004 | -- | $12,600 |
| 2003 | -- | $12,600 |
| 2002 | -- | $12,600 |
| 2000 | -- | $12,600 |
Find assessor info on the county website
Monthly payment
Est. payment
Payment breakdown
Explore the cost of this home by adjusting the details. Changes won't be saved.Climate risks
Neighborhood: 19067
Nearby schools
Schools provided by the listing agent
- Elementary: Quarry Hill
- High: Pennsbury
- District: Pennsbury
Source: Bright MLS. This data may not be complete. We recommend contacting the local school district to confirm school assignments for this home.
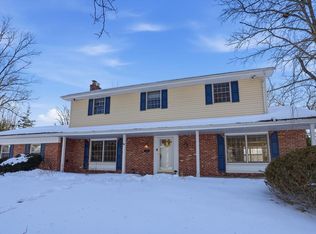
Similar homes
- $875,0004 bd4 ba3.7k sqft307 Frazer Dr, Yardley, PA 19067For Sale

 MLS ID #PABU2128842, Mary Ann O'Keeffe, Keller Williams Real Estate. Bright MLS
 - $879,0004 bd3 ba2.9k sqft451 Knollbrook Dr, Langhorne, PA 19047For Sale
 MLS ID #PABU2129044, Kathy Santy, Coldwell Banker Hearthside. Bright MLS
 - $874,9004 bd3 ba2.9k sqft39 Chicory Ln, Pennington, NJ 08534For Sale
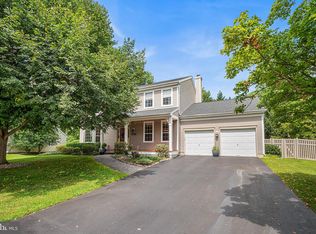 MLS ID #NJME2082694, Sita Philion, Redfin. Bright MLS
 - $899,0004 bd3 ba3.2k sqft42 Harbourton Woodsville Rd, Pennington, NJ 08534For Sale
 MLS ID #NJME2082286, Cary Simons, Kurfiss Sotheby's International Realty. Bright MLS
 - $899,0004 bd3 ba2.9k sqft285 Meadowbrook Rd, Robbinsville, NJ 08691For SaleMLS ID #NJME2082990, Jeanette Larkin, Keller Williams Premier. Bright MLS
- $999,5004 bd3 ba2.6k sqft106 Spencer Rd, Washington Crossing, PA 18977For SaleMLS ID #PABU2117562, Jay Spaziano, Jay Spaziano Real Estate. Bright MLS
- $879,0004 bd3 ba3.1k sqft2 Mark Cermele Ct, Lawrence Township, NJ 08648For SaleMLS ID #NJME2082618, Laura Sawicki, Coldwell Banker Residential Brokerage - Princeton. Bright MLS
- $899,0004 bd3 ba2.7k sqft2 Timothy Dr, Newtown, PA 18940For SaleMLS ID #PABU2121292, Chris Terry, RE/MAX Properties - Newtown. Bright MLS
- $950,0004 bd3 ba3k sqft107 Gleniffer Hill Rd, Richboro, PA 18954For SaleMLS ID #PABU2129134, Joseph Bograd, Elite Realty Group Unl. Inc.. Bright MLS
- $879,0004 bd4 ba2.2k sqft2 Sutton Ct, Newtown, PA 18940For SaleMLS ID #PABU2125452, Nick DeLuca, KW Empower. Bright MLS
- $825,0004 bd3 ba2.7k sqft4 Theresa Dr, Lawrence Township, NJ 08648For SaleMLS ID #NJME2078720, Beth Miller, BHHS Fox & Roach - Princeton. Bright MLS
- $797,0004 bd4 ba2.2k sqft415 Main St, Hamilton, NJ 08620For SaleMLS ID #NJME2082000, Linda LeMay-Kelly, Home Journey Realty. Bright MLS
- $849,0004 bd2 ba1.8k sqft2 Dennison Pl, Plainsboro, NJ 08536For Sale
 MLS ID #2703938R, DAVID M. SWEENEY. All Jersey MLS
 - $659,0005 bd3 ba3.1k sqft23 Willis Dr, Ewing, NJ 08628For SaleMLS ID #NJME2077538, Karma Estaphanous, RE/MAX Select - Princeton. Bright MLS
- $799,0005 bd3 ba2.8k sqft15 Wayne Way, East Windsor, NJ 08520For SaleMLS ID #NJME2082778, Fiona Bradshaw, Coldwell Banker Residential Brokerage - Flemington. Bright MLS
- $845,0005 bd4 ba2.9k sqft50 Orourke Dr, Robbinsville, NJ 08691For SaleMLS ID #NJME2073150, Britani Radice-Calderone, Curran Group Real Estate Services. Bright MLS
- $780,0004 bd3 ba2.7k sqft1315 Wheatsheaf Ln, Abington, PA 19001For SaleMLS ID #PAMC2192476, Rima Kapel, Vanguard Realty Associates. Bright MLS
- $985,0004 bd3 ba2.8k sqft313 Hale St, Pennington, NJ 08534For SaleMLS ID #NJME2078120, Michelle Needham, BHHS Fox & Roach - Princeton. Bright MLS
- $889,9004 bd3 ba3.6k sqft51 Stonehedge Dr, East Windsor, NJ 08520For SaleMLS ID #NJME2079784, Christian Kreitz, Weichert Realtors - Westfield. Bright MLS
- $675,0004 bd3 ba2.2k sqft152 Windham Dr, Langhorne, PA 19047For SaleMLS ID #PABU2122394, M Angelina Mancuso, Coldwell Banker Hearthside. Bright MLS
