Skip main navigation
Sold for $610,000
  • Listed by: COMPASS • Rosanne Maniscalchi • Contact: 949-467-4867
    Bought with: Keller Williams Pacific Estate
    $610,000

    13040-MUTUAL15 Del Monte Dr #45A, Seal Beach, CA 90740

    2beds
    1,050sqft
    Stock Cooperative
    Built in 1962
    -- sqft lot
    $616,200 Zestimate®
    $581/sqft
    $3,170 Estimated rent

    Home value

    $616,200

    $567,000 - $672,000

    $3,170/mo

    Zestimate® history
    Loading
    Loading...

    Owner options

    List your home for rent

    $3,170/mo

    Rent Zestimate®

    Find your next renter with Zillow Rental Manager. Plus, with online applications, you can quickly screen prospective tenants – for free.

    Learn more

    $3,170/mo

    Rent Zestimate®

    Refinance and save

    $3,798/mo

    Est. payment

    Refinancing to a lower rate could help reduce your monthly payments and save thousands over the life of the loan.

    See today's rates

    $3,798/mo

    Est. payment

    Explore your selling options

    Work with a Zillow partner agent

    Leverage their expertise and Zillow's premium Showcase listings to get your home seen by more buyers.

    Get started

    List with your own agent

    Get your home in front of millions of buyers by listing it on Zillow.

    Learn how to do it

    Sell it yourself

    Take full control of how buyers see your home on Zillow by listing For Sale by Owner (FSBO).

    List your home

    What's special

    Corner atrium homeLush well-maintained landscapingAbundant natural lightOff a green beltFreshly painted interiorGated spacious patioRoomy walk-in closet
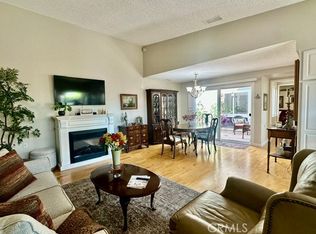
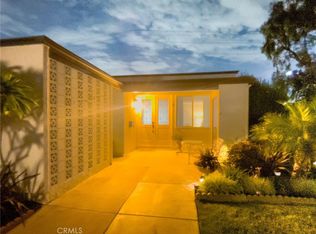
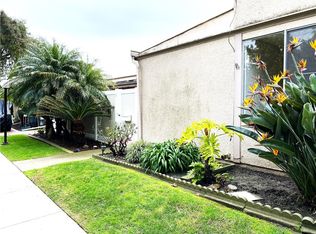
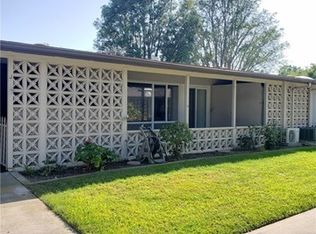
    Welcome to this highly desirable corner atrium home nestled within the vibrant 55+ community of Leisure World Seal Beach. This charming residence is perfectly situated off a green belt, offering privacy and tranquility. With abundant natural light streaming through two skylights and an automatic skylight in the enclosed atrium, this home is a haven of brightness and warmth. The lush, well-maintained landscaping and gated spacious patio provide an ideal setting to relax and unwind. Enjoy the partial covering and convenient storage cabinet for your outdoor supplies. Inside, the freshly painted interior complements the ceramic tile flooring that flows throughout the home, which features 2 bedrooms and 1.5 bathrooms. The primary bedroom is a spacious retreat with views of the greenbelt, a roomy walk-in closet with built-in drawers, and an additional wall-to-wall closet. The primary bathroom is equipped with a skylight, a shower-in-tub, and a separate walk-in shower. The kitchen, overlooking the greenbelt, boasts a wraparound counter, built-in desk, dishwasher, range, and newer microwave, refrigerator, and faucet. A stackable washer and dryer are conveniently located in the hallway cabinet. The formal dining room, just off the kitchen, opens to a large living room, creating a seamless flow for entertaining. The sought-after enclosed atrium features French glass-paned doors opening to the dining room and provides additional access to the second bedroom. It includes an office setting with a built-in solid wood desk and cabinets. Recent updates include a newer roof, faucet, microwave, refrigerator, and dual-paned windows. The HOA is scheduled to paint the exterior (dates TBD). The property includes parking space #36 with 1 parking space and a large overhead lockable-latch cabinet. Enjoy year-round comfort with AC and heat throughout the home. Leisure World Seal Beach offers a resort-like lifestyle with amenities including a 9-hole golf course, Pickleball, swimming pool, jacuzzi, gym, and more. The community features six clubhouses with rooms dedicated to arts and crafts, woodworking, and other hobbies. With over 200 clubs and activities, there's something for everyone. This security-guarded gated community also provides a library, post office, health care center, pharmacy, and RV Parking. Don't miss the opportunity to experience the vibrant and active lifestyle that Leisure World Seal Beach has to offer. Schedule a viewing today!

    Zillow last checked:

    Listing updated:

    Listed by:

    Rosanne Maniscalchi DRE #01429726 949-467-4867,

    COMPASS,

    Dina De Fazio DRE #02011790,

    JOHNHART CORP

    Bought with:

    Cassie Swan, DRE #02105982

    Keller Williams Pacific Estate

    Source: CRMLS,MLS#: CV24217609MLS LogoOriginating MLS: California Regional MLS

    Facts & features

    Interior

    Bedrooms & bathrooms
    • Bedrooms: 2
    • Bathrooms: 2
    • Full bathrooms: 1
    • 1/2 bathrooms: 1
    • Main level bathrooms: 2
    • Main level bedrooms: 2
    Rooms
    • Room types: Atrium, Bedroom, Family Room, Kitchen, Living Room, Primary Bathroom, Primary Bedroom, Office, Other, Dining Room
    Bedroom
    • Features: All Bedrooms Down
    Bathroom
    • Features: Bathtub, Separate Shower, Tub Shower, Walk-In Shower
    Family room
    • Features: Separate Family Room
    Kitchen
    • Features: Laminate Counters
    Other
    • Features: Walk-In Closet(s)
    Heating
    • Central
    Cooling
    • Central Air
    Appliances
    • Included: Dishwasher, Electric Range, Disposal, Microwave, Refrigerator
    • Laundry: Laundry Closet, Stacked
    Features
    • Built-in Features, Block Walls, Separate/Formal Dining Room, Laminate Counters, Track Lighting, All Bedrooms Down, Atrium, Walk-In Closet(s)
    • Flooring: Tile
    • Doors: Double Door Entry, French Doors, Mirrored Closet Door(s), Sliding Doors
    • Windows: Atrium, Blinds, Double Pane Windows, ENERGY STAR Qualified Windows, Skylight(s)
    • Has fireplace: No
    • Fireplace features: None
    • Common walls with other units/homes: 1 Common Wall
    Interior area
    • Total interior livable area: 1,050 sqft

    Property

    Parking
    • Total spaces: 1
    • Parking features: Covered, Carport, RV Gated
    • Carport spaces: 1
    Accessibility
    • Accessibility features: Accessible Electrical and Environmental Controls, Accessible Doors
    Features
    • Levels: One
    • Stories: 1
    • Entry location: 1st level
    • Patio & porch: Concrete, Enclosed, Patio
    • Exterior features: Rain Gutters
    • Has private pool: Yes
    • Pool features: Community, Gunite, Heated, In Ground, Private, Association
    • Has spa: Yes
    • Spa features: Association, Community, Heated, In Ground, Private
    • Fencing: Block
    • Has view: Yes
    • View description: Park/Greenbelt, Neighborhood
    Lot
    • Size: 1,050 Square Feet
    Details
    • Special conditions: Standard,Trust

    Construction

    Type & style
    • Home type: Cooperative
    • Architectural style: Ranch
    • Property subtype: Stock Cooperative
    • Attached to another structure: Yes
    Materials
    • Stucco
    • Foundation: Slab
    • Roof: Composition
    Condition
    • Turnkey
    • New construction: No
    • Year built: 1962

    Utilities & green energy

    • Sewer: Sewer Tap Paid
    • Water: See Remarks
    • Utilities for property: Cable Available, Cable Connected, Electricity Available, Electricity Connected, Phone Available, Phone Connected, Sewer Available, Sewer Connected, Water Available, Water Connected

    Community & HOA

    Community
    • Features: Curbs, Dog Park, Golf, Gutter(s), Park, Storm Drain(s), Street Lights, Sidewalks, Gated, Pool
    • Security: Carbon Monoxide Detector(s), Gated with Guard, Gated Community, Gated with Attendant, 24 Hour Security, Resident Manager, Smoke Detector(s), Security Guard
    • Senior community: Yes
    • Subdivision: Leisure World (Lw)
    HOA
    • Has HOA: Yes
    • Amenities included: Bocce Court, Billiard Room, Call for Rules, Clubhouse, Controlled Access, Sport Court, Dog Park, Electricity, Fitness Center, Fire Pit, Golf Course, Maintenance Grounds, Game Room, Meeting Room, Management, Meeting/Banquet/Party Room, Outdoor Cooking Area, Other Courts, Barbecue, Picnic Area, Pickleball
    • Services included: Sewer
    • HOA fee: $516 monthly
    • HOA name: The Golden Rain Foundation
    • HOA phone: 562-431-6586
    • Second HOA fee: $21 monthly
    Location
    • Region: Seal Beach

    Financial & listing details

    • Price per square foot: $581/sqft
    • Date on market: 10/28/2024
    • Cumulative days on market: 80 days
    • Listing terms: Cash
    • Inclusions: Stackable Washer and Dryer

    Price history

    DateEventPrice
    2/25/2025Sold$610,000$581/sqft
    Source: CRMLS #CV24217609 Report a problem
    2/7/2025Pending sale$610,000$581/sqft
    Source: CRMLS #CV24217609 Report a problem
    1/16/2025Contingent$610,000$581/sqft
    Source: CRMLS #CV24217609 Report a problem
    1/6/2025Listed for sale$610,000-0.8%$581/sqft
    Source: CRMLS #CV24217609 Report a problem
    12/13/2024Contingent$615,000$586/sqft
    Source: CRMLS #CV24217609 Report a problem
    11/27/2024Listed for sale$615,000$586/sqft
    Source: CRMLS #CV24217609 Report a problem
    11/6/2024Contingent$615,000$586/sqft
    Source: CRMLS #CV24217609 Report a problem
    10/29/2024Listed for sale$615,000$586/sqft
    Source: CRMLS #CV24217609 Report a problem

    Public tax history

    Tax history is unavailable.

    Neighborhood: 90740

    Nearby schools

    GreatSchools rating
    Get pre-qualified for a loan
    At Zillow Home Loans, we can pre-qualify you in as little as 5 minutes with no impact to your credit score.

    An equal housing lender. NMLS #10287.