Looking for an affordable home outside Missoula with room to roam and grow inside and out - this nicely remodeled and well kept home may be for you! Situated on just over 1/2 acre and spanning 1600 sq ft to include 3 bedrooms, 1 bathroom, a spacious dining room, and 2 nicely sized bonus rooms that provide flex space for an office, reading nook, exercise room, craft room, etc - limited only by your imagination! The light and bright kitchen has been remodeled with new cabinets, counters, and appliances. Other updates include new flooring throughout, new interior paint, updated fixtures, and new exterior paint. Off the dining area is a covered back patio home to a newer hot tub that could be included in the sale. The fenced back yard features an artfully designed walking path, a fire pit, and plenty of space for activities or even a garden. An added bonus that many homes in this area don't have is a large 2 car garage and ample outdoor parking for vehicles and toys! This wonderful home offers a place to call home away from the hustle and bustle but only minutes from the conveniences of Lolo and a short 10 minute drive to Missoula.
Active
$519,000
13041 Kimwood Dr, Lolo, MT 59847
3beds
1,600sqft
:
Get pre-qualified$3,347/mo
Single Family Residence
Built in 1984
0.5 Acres Lot
$506,700 Zestimate®
$324/sqft
$25/mo HOA
What's special
Updated fixturesNew interior paintNew flooring throughoutCovered back patioNewer hot tubFire pitNew exterior paint
- 32 days |
- 492 |
- 20 |
Zillow last checked:
Listing updated:
Listed by:
Betsy J. Milyard 406-880-4749,
Montana Preferred Properties
Source: MRMLS,MLS#: 30073238
Facts & features
Interior
Bedrooms & bathrooms
- Bedrooms: 3
- Bathrooms: 1
- Full bathrooms: 1
Heating
- Forced Air
Appliances
- Included: Dishwasher, Microwave, Range, Refrigerator
- Laundry: Washer Hookup
Features
- Main Level Primary
- Basement: Crawl Space
- Has fireplace: No
Interior area
- Total interior livable area: 1,600 sqft
- Finished area below ground: 0
Property
Parking
- Total spaces: 2
- Parking features: Garage - Attached
- Attached garage spaces: 2
Features
- Levels: One
- Stories: 1
- Patio & porch: Covered, Patio
- Fencing: Back Yard,Chain Link,Other
- Has view: Yes
- View description: Residential
Lot
- Size: 0.5 Acres
- Features: Back Yard, Front Yard, Views, Level
- Topography: Level
Details
- Additional structures: Shed(s)
- Parcel number: 04197503110040000
- Zoning: None
- Zoning description: UZ
- Special conditions: Standard
Construction
Type & style
- Home type: SingleFamily
- Architectural style: Ranch
- Property subtype: Single Family Residence
Materials
- Wood Siding, Wood Frame
- Foundation: Poured, Treated Wood
- Roof: Asphalt
Condition
- Updated/Remodeled
- New construction: No
- Year built: 1984
Utilities & green energy
- Sewer: Private Sewer, Septic Tank
- Water: Community/Coop
- Utilities for property: Cable Available, Electricity Connected, High Speed Internet Available
Community & HOA
HOA
- Has HOA: Yes
- Amenities included: None
- Services included: Water
- HOA fee: $25 monthly
- HOA name: Shelby Addition
Location
- Region: Lolo
Financial & listing details
- Price per square foot: $324/sqft
- Tax assessed value: $412,200
- Annual tax amount: $2,722
- Date on market: 7/8/2026
- Listing agreement: Exclusive Right To Sell
- Listing terms: Cash,Conventional,FHA,VA Loan
- Road surface type: Asphalt
Estimated market value
$506,700
$481,000 - $532,000
$2,238/mo
Price history
| Date | Event | Price |
|---|---|---|
| 7/8/2026 | Listed for sale | $519,000+21.4%$324/sqft |
Source:  MRMLS #30073238 Report a problem MRMLS #30073238 Report a problem | ||
| 4/2/2024 | Sold | -- |
Source: MRMLS #30018942 Report a problem | ||
| 1/12/2024 | Listed for sale | $427,500$267/sqft |
Source: MRMLS #30018942 Report a problem | ||
Public tax history
| Year | Property taxes | Tax assessment |
|---|---|---|
| 2025 | $2,667 -25.8% | $412,200 +13% |
| 2024 | $3,594 +1.6% | $364,800 |
| 2023 | $3,537 +25.5% | $364,800 +49.8% |
| 2022 | $2,818 +4.8% | $243,600 |
| 2021 | $2,688 +16% | $243,600 +10.2% |
| 2020 | $2,317 +2.9% | $221,000 |
| 2019 | $2,251 -1.8% | $221,000 +0.4% |
| 2018 | $2,293 -0.8% | $220,200 |
| 2017 | $2,311 +19.9% | $220,200 +18.6% |
| 2016 | $1,927 +4.4% | $185,600 |
| 2015 | $1,846 +5.1% | $185,600 +88.8% |
| 2014 | $1,756 +8.2% | $98,315 +4.1% |
| 2013 | $1,624 +0.7% | $94,457 +4.7% |
| 2012 | $1,613 | $90,252 |
| 2011 | -- | -- |
| 2010 | -- | -- |
| 2009 | -- | -- |
| 2008 | -- | $103,400 |
| 2007 | -- | $103,400 |
| 2006 | -- | $103,400 |
| 2005 | -- | $103,400 |
| 2004 | -- | $103,400 |
| 2003 | -- | $103,400 +20.9% |
| 2002 | -- | $85,500 |
| 2000 | -- | $85,500 |
Find assessor info on the county website
Monthly payment
Est. payment
Payment breakdown
Explore the cost of this home by adjusting the details. Changes won't be saved.Climate risks
Neighborhood: 59847
Nearby schools
GreatSchools rating
- 4/10Lolo Middle SchoolGrades: 5-8Distance: 1.2 mi
- 7/10Sentinel High SchoolGrades: 9-12Distance: 8.1 mi
- 5/10Lolo Elementary SchoolGrades: PK-4Distance: 1.4 mi
Schools provided by the listing agent
- District: District No. 7
Source: MRMLS. This data may not be complete. We recommend contacting the local school district to confirm school assignments for this home.
- $418,6003 bd1 ba912 sqft13045 Kimwood Dr, Lolo, MT 59847Off Market
- $402,2002 bd1 ba912 sqft13037 Kimwood Dr, Lolo, MT 59847Off Market
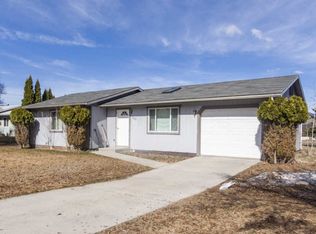
- $429,1002 bd1 ba1.4k sqft12953 Kimwood Dr, Lolo, MT 59847Off Market
- $433,3003 bd1 ba960 sqft12957 Kimwood Dr, Lolo, MT 59847Off Market
- $413,1003 bd1 ba912 sqft7085 Mormon Creek Rd, Lolo, MT 59847Off Market
- $441,7003 bd1 ba912 sqft7089 Mormon Creek Rd, Lolo, MT 59847Off Market
- $427,3003 bd1 ba976 sqft13042 Kimwood Dr, Lolo, MT 59847Off Market
- $401,5003 bd1 ba912 sqft13033 Kimwood Dr, Lolo, MT 59847Off Market
A local agent can set up tours, give advice and negotiate with sellers.
Similar homes
- $539,8004 bd2 ba1.7k sqft13353 Wildrose Ct, Lolo, MT 59847Active

 MLS ID #30074699, Jay Getz, @ HOME Montana Properties. MRMLS
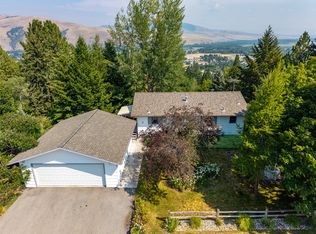
 - $550,0003 bd2 ba2.2k sqft332 Cumberland St, Lolo, MT 59847Active
 MLS ID #30074275, Jason Smith Baker, Rise Realty Group, eXp Realty. MRMLS
 - $495,0003 bd2 ba2k sqft205 Park Side Ct, Lolo, MT 59847Active Under Contract
 MLS ID #30074018, Julie Anton, CENTURY 21 Peak Properties. MRMLS
 - $539,0003 bd2 ba1.4k sqft5664 Lonesome Dove Ln, Lolo, MT 59847Active
 MLS ID #30075792, MerriLee Valentine, ERA Lambros Real Estate Missoula. MRMLS
 - $625,0003 bd2 ba1.4k sqft12505 Ottomar Ln, Lolo, MT 59847ActiveMLS ID #30069908, Lucas Meriwether, Keller Williams Western MT. MRMLS
- $659,0003 bd3 ba1.9k sqft10855 Peninsula Pl, Lolo, MT 59847Active Under ContractMLS ID #30075168, Mandy Snook, Montana Home & Land Co., LLC. MRMLS
- $519,0003 bd2 ba1.4k sqft5307 Skyview Dr, Missoula, MT 59803Active Under ContractMLS ID #30076096, Jen Clement, Berkshire Hathaway HomeServices - Missoula. MRMLS
- $454,9003 bd2 ba1.1k sqft5168 Excalibur Way, Lolo, MT 59847Active Under ContractMLS ID #30068862, Jason Smith Baker, Rise Realty Group, eXp Realty. MRMLS
- $535,0003 bd2 ba1.9k sqft5806 Old Us Highway 93, Florence, MT 59833Active Under ContractMLS ID #30070164, June Murray, Keller Williams Western MT. MRMLS
- $549,0003 bd1 ba1.4k sqft21500 Old Us Highway 93, Florence, MT 59833Active Under ContractMLS ID #30071407, Shane Hall, Glacier Sotheby's International Realty Missoula. MRMLS
- $549,0003 bd2 ba1.6k sqft156 Apple Valley Way, Florence, MT 59833Active Under ContractMLS ID #30066709, Aaron Noel, Ideal Real Estate. MRMLS
- $565,0003 bd1 ba1.3k sqft1550 Tremper Dr, Missoula, MT 59802Active Under ContractMLS ID #30076057, Jason Shreder, Ink Realty Group. MRMLS
- $499,9953 bd2 ba1.7k sqft624 Colorado Ave, Missoula, MT 59802ActiveMLS ID #30075422, Mike Hyde, Real Broker, LLC. MRMLS
- $520,0005 bd2 ba1.9k sqft638 W Artemos Dr, Missoula, MT 59803ActiveMLS ID #30071651, Alana C Schaefer, Keller Williams Western MT. MRMLS
- $545,0003 bd2 ba2.1k sqft19525 E Mullan Rd, Clinton, MT 59825ActiveMLS ID #30076001, Mike Hyde, Real Broker, LLC. MRMLS
- $580,0005 bd2 ba2.2k sqft2109 26th Ave, Missoula, MT 59804ActiveMLS ID #30076423, Julie Anton, CENTURY 21 Peak Properties. MRMLS
- $525,0003 bd2 ba1.8k sqft301 Willow Way, Stevensville, MT 59870ActiveMLS ID #30075435, Emily Mackenroth, TheAgency Missoula. MRMLS
- $579,0003 bd2 ba1.3k sqft227 Fairview Ave, Missoula, MT 59801Active Under ContractMLS ID #30074575, Erin McCollum, Glacier Sotheby's International Realty Missoula. MRMLS
- $549,0003 bd2 ba1.3k sqft3335 Timberedge Dr, Clinton, MT 59825Active Under ContractMLS ID #30068780, Leah Whitney, Keller Williams Western MT. MRMLS
- $529,0003 bd2 ba1.5k sqft9540 Cross St, Missoula, MT 59802ActiveMLS ID #30073024, Kristin N Larson, Topo Real Estate. MRMLS
