Skip main navigation
Sold for $570,000
  • $570,000

    13041 Penshurst Ln, Windermere, FL 34786

    3beds
    1,948sqft
    Single Family Residence
    Built in 2007
    6,498 Square Feet Lot
    $561,300 Zestimate®
    $293/sqft
    $2,780 Estimated rent

    Home value

    $561,300

    $533,000 - $589,000

    $2,780/mo

    Zestimate® history
    Loading
    Loading...

    Owner options

    List your home for rent

    $2,780/mo

    Rent Zestimate®

    Find your next renter with Zillow Rental Manager. Plus, with online applications, you can quickly screen prospective tenants – for free.

    Learn more

    $2,780/mo

    Rent Zestimate®

    Refinance and save

    $4,109/mo

    Est. payment

    Refinancing to a lower rate could help reduce your monthly payments and save thousands over the life of the loan.

    See today's rates

    $4,109/mo

    Est. payment

    Explore your selling options

    Work with a Zillow partner agent

    Leverage their expertise and Zillow's premium Showcase listings to get your home seen by more buyers.

    Get started

    List with your own agent

    Get your home in front of millions of buyers by listing it on Zillow.

    Learn how to do it

    Sell it yourself

    Take full control of how buyers see your home on Zillow by listing For Sale by Owner (FSBO).

    List your home

    What's special

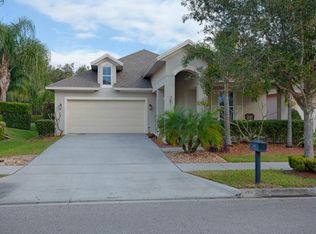
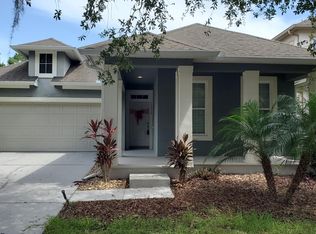
    **Multiple offers received, please submit highest and best offer by Monday, 8/12/24 @ 11am**Beautifully appointed and updated, you’ll love everything about this Lakes of Windermere home. Recent major updates included: brand new roof (March, 2024), A/C new 2023, and water heater less than a year old. Your positive impression starts with great curb appeal – meticulously manicured lawn and landscaping with a quaint covered front porch. Step inside the entry hall and take note of desirable features such as luxury vinyl flooring, crown molding (common living areas and primary suite), trendy colors in terms of interior paint and all cabinetry, and estate shutters (all windows). Layout features separate living and dining areas that are both open to the kitchen and feature a built-in fireplace. Updated contemporary kitchen has the WOW factor – quartz counters, island w/breakfast bar, attractive tile backsplash, closet pantry, recessed lighting and stainless appliances (included). There’s room to set up a breakfast nook here, or get creative and make it your business work center. Split bedroom plan with primary suite in the back – ideal for privacy. Here you will enjoy a spacious bedroom with lovely green view out back, walk-in closet and beautifully updated ensuite bath. Bath features dual sink, quartz topped vanity, soaker tub and separate frameless shower w/ large oversized shower head. Secondary bedrooms/bath tucked away off the entry hall – each roomy enough for desks – perfect for those studying at or working from home. One extra reason to love this home is all that you have out back – screen enclosed paver lanai overlooking a lushly landscaped backyard with conservation view and no rear neighbors. There’s plenty of space back here to relax, dine, or entertain with privacy or even put a pool in. The Lakes of Windermere has a community pool, tennis, basketball court, and numerous play areas for all to enjoy. Fitness enthusiasts will like long walks around Lake Sawyer. And you are only a short drive to essential shopping and dining – Winter Garden Village & SR 429 are only 5 miles away and you can be at your Publix in 5 minutes. This home SHINES, both inside and out. Come see all that makes it so special.

    Zillow last checked:

    Listing updated:

    Listing Provided by:

    Christopher Bessette 407-292-5400,

    KELLER WILLIAMS CLASSIC 407-292-5400

    Bought with:

    Daniel Geddings, 3368886

    KELLER WILLIAMS REALTY AT THE PARKS

    Source: Stellar MLS,MLS#: O6229296MLS LogoOriginating MLS: Orlando Regional

    Facts & features

    Interior

    Bedrooms & bathrooms
    • Bedrooms: 3
    • Bathrooms: 2
    • Full bathrooms: 2
    Primary bedroom
    • Features: Ceiling Fan(s), En Suite Bathroom, Walk-In Closet(s)
    • Level: First
    • Dimensions: 14x13
    Bedroom 2
    • Features: Ceiling Fan(s), Built-in Closet
    • Level: First
    • Dimensions: 13x10
    Bedroom 3
    • Features: Built-in Closet
    • Level: First
    • Dimensions: 12x11
    Primary bathroom
    • Features: Dual Sinks, Garden Bath, Rain Shower Head, Stone Counters, Tub with Separate Shower Stall, Water Closet/Priv Toilet, Window/Skylight in Bath, Linen Closet
    • Level: First
    • Dimensions: 12x11
    Bathroom 2
    • Features: Stone Counters, Tub With Shower
    • Level: First
    • Dimensions: 10x5
    Dinette
    • Level: First
    • Dimensions: 10x9
    Dining room
    • Level: First
    • Dimensions: 14x12
    Kitchen
    • Features: Breakfast Bar, Pantry, Kitchen Island, Stone Counters
    • Level: First
    • Dimensions: 15x15
    Living room
    • Level: First
    • Dimensions: 19x12
    Heating
    • Central, Electric
    Cooling
    • Central Air
    Appliances
    • Included: Dishwasher, Microwave, Range, Refrigerator
    • Laundry: Inside, Laundry Room
    Features
    • Ceiling Fan(s), Crown Molding, Eating Space In Kitchen, High Ceilings, Open Floorplan, Split Bedroom, Stone Counters, Thermostat, Tray Ceiling(s), Walk-In Closet(s)
    • Flooring: Carpet, Luxury Vinyl
    • Doors: Sliding Doors
    • Windows: Shutters
    • Has fireplace: No
    Interior area
    • Total structure area: 2,885
    • Total interior livable area: 1,948 sqft

    Property

    Parking
    • Total spaces: 2
    • Parking features: Garage Door Opener
    • Attached garage spaces: 2
    • Details: Garage Dimensions: 23x20
    Features
    • Levels: One
    • Stories: 1
    • Patio & porch: Covered, Front Porch, Rear Porch, Screened
    • Exterior features: Irrigation System, Private Mailbox, Sidewalk
    • Has view: Yes
    • View description: Trees/Woods
    • Body of water: LAKE SAWYER
    Lot
    • Size: 6,498 sqft
    • Features: Conservation Area, Sidewalk
    • Residential vegetation: Mature Landscaping, Trees/Landscaped
    Details
    • Parcel number: 262327543004870
    • Zoning: P-D
    • Special conditions: None

    Construction

    Type & style
    • Home type: SingleFamily
    • Architectural style: Contemporary
    • Property subtype: Single Family Residence
    Materials
    • Block, Stucco
    • Foundation: Slab
    • Roof: Shingle
    Condition
    • New construction: No
    • Year built: 2007

    Utilities & green energy

    • Sewer: Public Sewer
    • Water: Public
    • Utilities for property: Cable Available, Electricity Connected, Public, Sewer Connected, Street Lights, Underground Utilities, Water Connected

    Community & neighborhood

    Security
    • Security features: Smoke Detector(s)
    Community
    • Community features: Deed Restrictions, Park, Playground, Pool
    Location
    • Region: Windermere
    • Subdivision: LAKES/WINDERMERE PH 03 P & Q

    HOA & financial

    HOA
    • Has HOA: Yes
    • HOA fee: $75 monthly
    • Amenities included: Basketball Court, Park, Playground, Pool, Tennis Court(s)
    • Services included: Community Pool, Recreational Facilities
    • Association name: Leland Mgt/Troy Jones
    • Association phone: 407-982-1540
    Other fees
    • Pet fee: $0 monthly
    Other financial information
    • Total actual rent: 0

    Other

    Other facts
    • Listing terms: Cash,Conventional,FHA,VA Loan
    • Ownership: Fee Simple
    • Road surface type: Paved

    Price history

    DateEventPrice
    9/10/2024Sold$570,000+3.6%$293/sqft
    Source: Stellar MLS #O6229296 Report a problem
    8/13/2024Pending sale$550,000$282/sqft
    Source: Stellar MLS #O6229296 Report a problem
    8/8/2024Listed for sale$550,000+86.4%$282/sqft
    Source: Stellar MLS #O6229296 Report a problem
    1/27/2016Listing removed$295,000$151/sqft
    Source: Keller Williams - Orlando SW #O5406138 Report a problem
    12/29/2015Price change$295,000-1.7%$151/sqft
    Source: Keller Williams - Orlando SW #O5406138 Report a problem
    11/25/2015Listed for sale$300,000-3.5%$154/sqft
    Source: KELLER WILLIAMS CLASSIC REALTY #O5406138 Report a problem
    5/25/2007Sold$311,000$160/sqft
    Source: Public Record Report a problem

    Public tax history

    YearProperty taxesTax assessment
    2024$4,330 +7.7%$273,315 +3%
    2023$4,022 +4.3%$265,354 +3%
    2022$3,856 +0.7%$257,625 +3%
    2021$3,828 +0.5%$250,121 +1.4%
    2020$3,807 +1.2%$246,668 +2.3%
    2019$3,761 -12.6%$241,122 +3.7%
    2018$4,303 +0%$232,505 +3%
    2017$4,303 +2.2%$225,733 +2.4%
    2016$4,210 +1.3%$220,433 +5.9%
    2015$4,158 +53.1%$208,171 +4.6%
    2014$2,716 +1.7%$198,979 +21.4%
    2013$2,670 +0.5%$163,963 +2.7%
    2012$2,657 -1.7%$159,686 -2.2%
    2011$2,704 -1.6%$163,318 -4.7%
    2010$2,748 $171,419 -8.9%
    2009-- $188,137 -23%
    2008$3,862 +129.5%$244,425 +213.4%
    2007$1,682 +362.9%$78,000 +290%
    2006$363 $20,000

    Find assessor info on the county website

    Neighborhood: 34786

    Nearby schools

    GreatSchools rating
    Schools provided by the listing agent
    • Elementary: Sunset Park Elem
    • Middle: Horizon West Middle School
    • High: Windermere High School

    Source: Stellar MLS. This data may not be complete. We recommend contacting the local school district to confirm school assignments for this home.

    Get a cash offer in 3 minutes
    Find out how much your home could sell for in as little as 3 minutes with a no-obligation cash offer.
    Estimated market value
    $561,300
    Get a cash offer in 3 minutes
    Find out how much your home could sell for in as little as 3 minutes with a no-obligation cash offer.
    Estimated market value
    $561,300