Skip main navigation
Sold for $900,000
  • $900,000

    13053 Penshurst Ln, Windermere, FL 34786

    3beds
    3,593sqft
    Single Family Residence
    Built in 2007
    0.33 Acres Lot
    $950,900 Zestimate®
    $250/sqft
    $4,135 Estimated rent

    Home value

    $950,900

    $894,000 - $1.01M

    $4,135/mo

    Zestimate® history
    Loading
    Loading...

    Owner options

    List your home for rent

    $4,135/mo

    Rent Zestimate®

    Find your next renter with Zillow Rental Manager. Plus, with online applications, you can quickly screen prospective tenants – for free.

    Learn more

    $4,135/mo

    Rent Zestimate®

    Refinance and save

    $6,463/mo

    Est. payment

    Refinancing to a lower rate could help reduce your monthly payments and save thousands over the life of the loan.

    See today's rates

    $6,463/mo

    Est. payment

    Explore your selling options

    Work with a Zillow partner agent

    Leverage their expertise and Zillow's premium Showcase listings to get your home seen by more buyers.

    Get started

    List with your own agent

    Get your home in front of millions of buyers by listing it on Zillow.

    Learn how to do it

    Sell it yourself

    Take full control of how buyers see your home on Zillow by listing For Sale by Owner (FSBO).

    List your home

    What's special

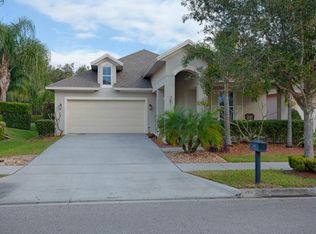
    You've been patiently waiting for that perfect home to hit the market, with the right amount of space, updates and extra large lot size....and your patience has finally paid off two-fold!<br><br>13053 Penshurst Lane checks off more boxes than you thought you ever had, and is located in the premier community of The Lakes of Windermere; minutes from the Lakeside Village, with an abundance of shopping, restaurants and retail, and on the back door of Magic Kingdom...it simply does not get any better.<br><br>Sitting on more than a 1/3 of an acre on an oversized pie-shaped lot in the corner, this home commands immediate presence with large driveway leading to your 3 car garage.  Meticulous landscape welcomes you to your front porch where you can rock back and forth on your favorite chair and enjoy your morning cappuccino.<br><br>Once inside, a neutral colored porcelain plank tile leads your eye from room to room.  The front bedroom makes an ideal office, with your guest bathroom around the corner.  A separate, yet somewhat formal dining room is located adjacent to the kitchen, and can be accessed by the passthrough; which currently doubles as a wine & coffee bar, complete with its own built-in wine refrigerators.<br><br>Do you like to entertain??  If you said yes, picture yourself in this stunning kitchen, with a massive granite island, built-in microwave under the island, 42" espresso cabinets and stainless steel appliances.  A custom panel-covered pantry will have your guests wondering where you keep all of your drygoods, and may even leave them a tad bit envious of your fabulous new home.  A two story living room with a wood-burning fireplace adorns the center of home; complemented by stack-stone, built-in shelving for all of your favorite Disney collectibles, and even a recessed area for your television.<br><br>Your primary bedroom is located on the first floor and resembles a hotel-like ensuite bathroom like no other!  Dual vanities and a separate shower are accompanied by a large soaking bathtub, outfitted with your own private television, so you surely won't miss any of your favorite shows.  Two large walk-in closets flank the hallway leading to your bedroom; one with a custom built-in california closet.  Stunning views of the conservation and your pool will greet you every morning like warm sunshine hitting your face.  Upstairs you'll find two other bedrooms; one with its own ensuite bathroom, and a large multi-functional loft.<br><br>Take entertaining to a new level, and welcome to your new oasis outside.  Priceless unobstructed conservation views surround your resort-style pool, complete with a sun shelf, spa, several water features and two fire features....what else could you honestly need in a backyard??  If you like privacy, you can thank the current homeowner for maintaining this parameter of 7' ligustrums, which provides the ultimate private backyard space.<br><br>LOW HOA OF $225.00 PER QUARTER | HVAC ONLY 6 YEARS OLD | PLANTATION SHUTTERS IN EVERY WINDOW |  3 CAR GARAGE | 1/3 OF AN ACRE WITH NO REAR NEIGHBORS ON CONSERVATION | NEW GAS POOL HEATER IN 2021 | BRAND NEW TOILETS IN 2021 | NEW POOL PUMP IN 2023<br><br> DON'T YOU DESERVE TO WALK INTO A HOME LIKE THIS EVERYDAY THAT YOU'RE EXCITED ABOUT??

    Zillow last checked:

    Listing updated:

    Listing Provided by:

    Steven Horner 321-226-8499,

    RE/MAX PRIME PROPERTIES 407-347-4512

    Bought with:

    Kathy Salinsky, 3254507

    ATLANTIC OCEAN REALTY

    Source: Stellar MLS,MLS#: O6234657MLS LogoOriginating MLS: Orlando Regional

    Facts & features

    Interior

    Bedrooms & bathrooms
    • Bedrooms: 3
    • Bathrooms: 4
    • Full bathrooms: 3
    • 1/2 bathrooms: 1
    Primary bedroom
    • Features: Dual Sinks, En Suite Bathroom, Garden Bath, Granite Counters, Split Vanities, Stone Counters, Tub with Separate Shower Stall, Built-in Closet
    • Level: First
    Bedroom 2
    • Features: En Suite Bathroom, Built-in Closet
    • Level: Second
    Bedroom 3
    • Features: Built-in Closet
    • Level: Second
    Dining room
    • Features: No Closet
    • Level: First
    Kitchen
    • Features: No Closet
    • Level: First
    Laundry
    • Features: No Closet
    • Level: First
    Living room
    • Features: No Closet
    • Level: First
    Loft
    • Features: No Closet
    • Level: Second
    Office
    • Features: No Closet
    • Level: First
    Heating
    • Central, Electric
    Cooling
    • Central Air
    Appliances
    • Included: Bar Fridge, Oven, Dishwasher, Microwave, Refrigerator
    • Laundry: Inside, Laundry Room
    Features
    • High Ceilings, Stone Counters
    • Flooring: Carpet, Porcelain Tile
    • Windows: Shutters, Window Treatments
    • Has fireplace: Yes
    • Fireplace features: Decorative, Electric, Family Room, Insert, Living Room, Wood Burning
    • Common walls with other units/homes: Corner Unit
    Interior area
    • Total structure area: 4,721
    • Total interior livable area: 3,593 sqft

    Property

    Parking
    • Total spaces: 3
    • Parking features: Garage - Attached
    • Attached garage spaces: 3
    • Details: Garage Dimensions: 30X20
    Features
    • Levels: Two
    • Stories: 2
    • Exterior features: Private Mailbox, Rain Gutters, Sprinkler Metered
    • Has private pool: Yes
    • Pool features: Gunite, In Ground
    • Has spa: Yes
    • Spa features: Heated, In Ground
    • Has view: Yes
    • View description: Trees/Woods
    Lot
    • Size: 0.33 Acres
    • Features: Conservation Area, Corner Lot, Sidewalk
    Details
    • Parcel number: 262327543004850
    • Zoning: P-D
    • Special conditions: None

    Construction

    Type & style
    • Home type: SingleFamily
    • Property subtype: Single Family Residence
    Materials
    • Block, Concrete, Stucco
    • Foundation: Slab
    • Roof: Shingle
    Condition
    • New construction: No
    • Year built: 2007

    Utilities & green energy

    • Sewer: Public Sewer
    • Water: Public
    • Utilities for property: Cable Available, Cable Connected, Electricity Available, Electricity Connected

    Community & neighborhood

    Community
    • Community features: Park, Playground, Pool
    Location
    • Region: Windermere
    • Subdivision: LAKES/WINDERMERE PH 03 P & Q

    HOA & financial

    HOA
    • Has HOA: Yes
    • HOA fee: $85 monthly
    • Association name: Leland Management
    Other fees
    • Pet fee: $0 monthly
    Other financial information
    • Total actual rent: 0

    Other

    Other facts
    • Listing terms: Cash,Conventional,FHA,VA Loan
    • Ownership: Fee Simple
    • Road surface type: Paved

    Price history

    DateEventPrice
    10/22/2024Sold$900,000+5.9%$250/sqft
    Source: Stellar MLS #O6234657 Report a problem
    9/4/2024Pending sale$849,900$237/sqft
    Source: Stellar MLS #O6234657 Report a problem
    8/28/2024Listed for sale$849,900+41.6%$237/sqft
    Source: Stellar MLS #O6234657 Report a problem
    11/3/2020Sold$600,000-11.1%$167/sqft
    Source: Public Record Report a problem
    9/22/2020Pending sale$675,000$188/sqft
    Source: PREFERRED REAL ESTATE BROKERS #O5892305 Report a problem
    9/18/2020Listed for sale$675,000+29.8%$188/sqft
    Source: PREFERRED REAL ESTATE BROKERS #O5892305 Report a problem
    4/11/2007Sold$520,000$145/sqft
    Source: Public Record Report a problem

    Public tax history

    YearProperty taxesTax assessment
    2024$7,973 +7.5%$498,816 +3%
    2023$7,417 +3.6%$484,287 +3%
    2022$7,161 +0.9%$470,182 +3%
    2021$7,100 +14.1%$456,487 +14.7%
    2020$6,224 +1%$397,907 +2.3%
    2019$6,162 +0.7%$388,961 +1.9%
    2018$6,117 0%$381,709 -3.8%
    2017$6,117 +1.5%$396,709 +2%
    2016$6,029 +0.8%$388,763 +1.4%
    2015$5,981 -3.3%$383,500 +6.3%
    2014$6,186 +9.1%$360,737 +8.5%
    2013$5,671 +0.6%$332,615 +1.5%
    2012$5,639 -2.8%$327,577 -2.8%
    2011$5,805 -3.7%$337,126 -6.4%
    2010$6,027 $360,117 -6.2%
    2009-- $383,798 -21.6%
    2008$7,934 +371.6%$489,249 +527.2%
    2007$1,682 +362.9%$78,000 +290%
    2006$363 $20,000

    Find assessor info on the county website

    Neighborhood: 34786

    Nearby schools

    GreatSchools rating
    Get a cash offer in 3 minutes
    Find out how much your home could sell for in as little as 3 minutes with a no-obligation cash offer.
    Estimated market value
    $950,900
    Get a cash offer in 3 minutes
    Find out how much your home could sell for in as little as 3 minutes with a no-obligation cash offer.
    Estimated market value
    $950,900