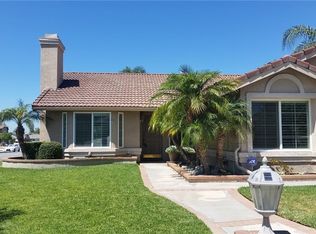
Welcome Home! This pristine 'turnkey' gem of a home is perfectly located on a fully landscaped large lot complete with a sparkling pool and spa! Lush greenery throughout the property provides a tranquil ambiance and offers complete privacy in the backyard! The single door of the spacious three-car garage offers an area for a one-of-a-kind personal gym. Custom built patio cover and carport showcases amazing craftmanship, along with the creative fun tree-house. Upon entering the home, you will instantly fall in love with the abundance of natural light, freshly painted walls, and towering ceilings. The newly installed gorgeous stone composite flooring flows throughout the bottom level. Adjacent to the living room is the formal dining area with beautiful sliding doors leading to an outside oasis. The lovely open kitchen includes upgraded appliances, granite countertops with a sizeable peninsula, abundant of storage, and a breakfast nook with more stunning views to the backyard. The natural flow from the kitchen to the family room creates a perfect feeling being connected. The primary floor also includes a guest bedroom, full bathroom-newly remodeled, and laundry room, as well as access to the spacious three-car garage. Upstairs, the master bedroom features a strikingly beautiful ensuite bathroom remodeled with a glass-encased shower, separate from a divine soaking tub, double custom sinks, custom window covering, and a large walk-in closet. The second level also has two bedrooms, and a full bath. This well-maintained home has been remodeled and taken care of with much love and integrity. Don't miss out!
Buyer and agent must perform their own due diligence to verify public record information.
Sold for $905,000
Listed by: Realty Pros • Marlena Molles • Contact: 626-201-4667
Bought with: Universal Elite Inc.
$905,000
13042 Arlington Ln, Chino, CA 91710
4beds
2,182sqft
Single Family Residence
Built in 1986
7,245 Square Feet Lot
$945,400 Zestimate®
$415/sqft
$4,252 Estimated rent
Home value
$945,400
$898,000 - $993,000
$4,252/mo
Zestimate® history
Owner options
List your home for rent
$4,252/mo
Rent Zestimate®
Find your next renter with Zillow Rental Manager. Plus, with online applications, you can quickly screen prospective tenants – for free.
$4,252/mo
Rent Zestimate®
Refinance and save
$5,696/mo
Est. payment
Refinancing to a lower rate could help reduce your monthly payments and save thousands over the life of the loan.
$5,696/mo
Est. payment
Explore your selling options
Work with a Zillow partner agent
Leverage their expertise and Zillow's premium Showcase listings to get your home seen by more buyers.
Get startedList with your own agent
Get your home in front of millions of buyers by listing it on Zillow.
Learn how to do itSell it yourself
Take full control of how buyers see your home on Zillow by listing For Sale by Owner (FSBO).
List your homeWhat's special
Sparkling poolOpen kitchenCustom window coveringBeautiful sliding doorsNatural lightBreakfast nookFreshly painted walls
Zillow last checked:
Listing updated:
Listed by:
Marlena Molles DRE #01149440 626-201-4667,
Realty Pros
Bought with:
Yuan Yuan, DRE #02192172
Universal Elite Inc.
Source: CRMLS,MLS#: PW23179131 Originating MLS: California Regional MLS
Originating MLS: California Regional MLSFacts & features
Interior
Bedrooms & bathrooms
- Bedrooms: 4
- Bathrooms: 3
- Full bathrooms: 3
- Main level bathrooms: 2
- Main level bedrooms: 2
Rooms
- Room types: Family Room, Foyer, Kitchen, Laundry, Living Room, Primary Bathroom, Primary Bedroom, Dining Room
Bathroom
- Features: Bathroom Exhaust Fan, Bathtub, Dual Sinks, Enclosed Toilet, Soaking Tub, Separate Shower, Tub Shower, Upgraded, Walk-In Shower
Kitchen
- Features: Granite Counters, Kitchen/Family Room Combo
Heating
- Central
Cooling
- Central Air, Whole House Fan, Attic Fan
Appliances
- Included: Dishwasher, Gas Oven, Gas Range, Gas Water Heater, Microwave, Refrigerator, Water To Refrigerator, Water Heater
- Laundry: Electric Dryer Hookup, Gas Dryer Hookup, Inside
Features
- Breakfast Bar, Breakfast Area, Ceiling Fan(s), Separate/Formal Dining Room, Eat-in Kitchen, High Ceilings, Paneling/Wainscoting, Entrance Foyer
- Flooring: Carpet, See Remarks
- Doors: Mirrored Closet Door(s), Sliding Doors
- Windows: Double Pane Windows, ENERGY STAR Qualified Windows
- Has fireplace: Yes
- Fireplace features: Family Room, Gas
- Common walls with other units/homes: No Common Walls
Interior area
- Total interior livable area: 2,182 sqft
Property
Parking
- Total spaces: 4
- Parking features: Door-Multi, Direct Access, Driveway, Driveway Up Slope From Street, Garage Faces Front, Garage, Paved, On Street
- Attached garage spaces: 3
- Carport spaces: 1
- Covered spaces: 4
Accessibility
- Accessibility features: None
Features
- Levels: Two
- Stories: 2
- Entry location: Front
- Patio & porch: Rear Porch, Concrete, Covered, Front Porch
- Exterior features: Rain Gutters
- Has private pool: Yes
- Pool features: In Ground, Private, See Remarks
- Has spa: Yes
- Spa features: Heated, In Ground
- Fencing: Block,Wood
- Has view: Yes
- View description: None
Lot
- Size: 7,245 Square Feet
- Dimensions: 69W x 105D
- Features: 0-1 Unit/Acre, Sloped Down, Front Yard, Garden, Sprinklers In Rear, Sprinklers In Front, Landscaped, Paved, Sprinkler System, Yard
Details
- Parcel number: 1052031320000
- Zoning: R1
- Special conditions: Standard
Construction
Type & style
- Home type: SingleFamily
- Architectural style: Modern
- Property subtype: Single Family Residence
Materials
- Frame, Stucco
- Foundation: Slab
- Roof: Tile
Condition
- Turnkey
- New construction: No
- Year built: 1986
Utilities & green energy
- Sewer: Public Sewer
- Water: Public
- Utilities for property: Cable Available, Electricity Connected, Natural Gas Connected, Phone Connected, Sewer Connected, Water Connected
Green energy
- Energy efficient items: Windows
Community & HOA
Community
- Features: Park, Storm Drain(s), Street Lights, Sidewalks
- Security: Security System, Carbon Monoxide Detector(s), Smoke Detector(s)
Location
- Region: Chino
Financial & listing details
- Price per square foot: $415/sqft
- Tax assessed value: $923,100
- Annual tax amount: $10,287
- Date on market: 9/28/2023
- Cumulative days on market: 18 days
- Listing terms: Cash,Conventional
- Inclusions: Downstairs-all curtain rods and thick solid drapes. Fireplace screen, kitchen appliances, washer and dryer, downstair bathroom cabinet & decorations. Upstairs-master bedroom, fan, curtain rod, shelf, curtains, tv mount. M-bathroom-shelf & artwork
- Exclusions: Large mirrors located on foyer wall & staircase wall, all furniture, any artwork or home decor, white sheers. Barbecue and smoker in backyard, all gym equipment, tools, signs, personal items in garage
- Road surface type: Paved
Price history
| Date | Event | Price |
|---|---|---|
| 11/14/2023 | Sold | $905,000+0.7%$415/sqft |
Source:  CRMLS #PW23179131 Report a problem CRMLS #PW23179131 Report a problem | ||
| 10/17/2023 | Contingent | $899,000$412/sqft |
Source: CRMLS #PW23179131 Report a problem | ||
| 9/28/2023 | Listed for sale | $899,000+210%$412/sqft |
Source: CRMLS #PW23179131 Report a problem | ||
| 2/22/2002 | Sold | $290,000+65.7%$133/sqft |
Source: Public Record Report a problem | ||
| 6/13/1996 | Sold | $175,000$80/sqft |
Source: Public Record Report a problem | ||
Public tax history
| Year | Property taxes | Tax assessment |
|---|---|---|
| 2025 | $10,287 +2.7% | $923,100 +2% |
| 2024 | $10,012 +120.4% | $905,000 +119.8% |
| 2023 | $4,543 +0.6% | $411,783 +2% |
| 2022 | $4,516 +2% | $403,709 +2% |
| 2021 | $4,429 +1.3% | $395,793 +1% |
| 2020 | $4,372 +1.8% | $391,735 +2% |
| 2019 | $4,296 +2.2% | $384,054 +2% |
| 2018 | $4,201 +1.8% | $376,523 +2% |
| 2017 | $4,127 | $369,140 +2% |
| 2016 | $4,127 +7% | $361,902 +1.5% |
| 2015 | $3,857 +2.1% | $356,466 +2% |
| 2014 | $3,779 | $349,483 +0.5% |
| 2013 | -- | $347,903 +2% |
| 2012 | -- | $341,081 +2% |
| 2011 | -- | $334,393 +0.8% |
| 2010 | -- | $331,894 -0.2% |
| 2009 | -- | $332,683 +2% |
| 2008 | -- | $326,160 +2% |
| 2007 | -- | $319,765 +2% |
| 2006 | -- | $313,496 +2% |
| 2005 | -- | $307,349 +2% |
| 2004 | -- | $301,323 +1.9% |
| 2003 | -- | $295,800 +50.3% |
| 2002 | -- | $196,789 +2% |
| 2001 | -- | $192,930 +2% |
| 2000 | -- | $189,147 |
Find assessor info on the county website
Neighborhood: 91710
Nearby homes
- $802,2003 bd2 ba1.6k sqft13050 Arlington Ln, Chino, CA 91710Off Market
- $917,1004 bd3 ba2.1k sqft13034 Arlington Ln, Chino, CA 91710Off Market
- $969,9004 bd4 ba2.5k sqft6736 Eagle Dr, Chino, CA 91710Off Market
- $915,6004 bd3 ba2.1k sqft13026 Arlington Ln, Chino, CA 91710Off Market
- $763,1003 bd2 ba1.7k sqft6728 Eagle Dr, Chino, CA 91710Off Market
- $787,8003 bd3 ba1.7k sqft13043 Arlington Ln, Chino, CA 91710Off Market
- $850,0004 bd3 ba1.7k sqft13035 Arlington Ln, Chino, CA 91710For Sale
- $847,1004 bd3 ba1.9k sqft13051 Arlington Ln, Chino, CA 91710Off Market
Nearby schools
GreatSchools rating
- 3/10Howard Cattle Elementary SchoolGrades: K-6Distance: 0.7 mi
- 5/10Magnolia Junior High SchoolGrades: 7-8Distance: 0.8 mi
- 5/10Chino High SchoolGrades: 9-12Distance: 1.6 mi
Schools provided by the listing agent
- Elementary: Howard
- Middle: Magnolia
- High: Chino
Source: CRMLS. This data may not be complete. We recommend contacting the local school district to confirm school assignments for this home.
Get a cash offer in 3 minutes
Find out how much your home could sell for in as little as 3 minutes with a no-obligation cash offer.
Estimated market value
$945,400
Get a cash offer in 3 minutes
Find out how much your home could sell for in as little as 3 minutes with a no-obligation cash offer.
Estimated market value
$945,400
- California
- San Bernardino County
- Chino
- 91710
- 13042 Arlington Ln
Nearby cities
Nearby zip codes
Other Chino Topics
