Skip main navigation
Sold for $850,000
  • $850,000

    13042 Logan St, Thornton, CO 80241

    4beds
    4,374sqft
    Single Family Residence
    Built in 1995
    10,490 Square Feet Lot
    $814,900 Zestimate®
    $194/sqft
    $3,739 Estimated rent

    Home value

    $814,900

    $758,000 - $872,000

    $3,739/mo

    Zestimate® history
    Loading
    Loading...

    Owner options

    List your home for rent

    $3,739/mo

    Rent Zestimate®

    Find your next renter with Zillow Rental Manager. Plus, with online applications, you can quickly screen prospective tenants – for free.

    Learn more

    $3,739/mo

    Rent Zestimate®

    Refinance and save

    $5,135/mo

    Est. payment

    Refinancing to a lower rate could help reduce your monthly payments and save thousands over the life of the loan.

    See today's rates

    $5,135/mo

    Est. payment

    Explore your selling options

    Work with a Zillow partner agent

    Leverage their expertise and Zillow's premium Showcase listings to get your home seen by more buyers.

    Get started

    List with your own agent

    Get your home in front of millions of buyers by listing it on Zillow.

    Learn how to do it

    Sell it yourself

    Take full control of how buyers see your home on Zillow by listing For Sale by Owner (FSBO).

    List your home

    What's special

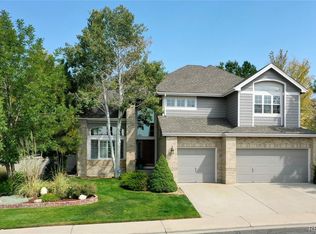
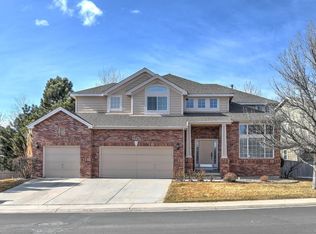
    This elegant custom home located on a large corner lot in the Rolling Hills Golf Course community is full of exquisite woodwork and built-ins. Upon entering, the large windows, vaulted ceiling and white wainscoting create a bright open entry and living room. The dining room has a large window seat in the bay window overlooking the beautiful backyard. Custom cabinetry and high-end appliances adorn the full chef's kitchen with two Viking dishwashers, a Viking oven/gas range and a second oven that is built in with a warming drawer. A wood-paneled Subzero refrigerator sits next to a pantry with pullout shelves. The breakfast nook has a 2-sided fireplace and a second window seat/bay window. A gorgeous 2-story library with shelves and woodwork all the way to the ceiling is a perfect room to curl up with a book or watch the TV that is mounted above the fireplace. There is an office off of the front entry with similar cabinetry and a granite desk. Follow the grand wood staircase to the spacious primary bedroom with another fireplace, a 5-piece bathroom with heated floors, and a spectacular closet. The laundry room is enormous and conveniently located upstairs along with two other bedrooms and a full bath. Have some fun in the finished basement with a dry bar area, a built-in theater style entertainment center and a 3rd fireplace. A fourth bedroom and bath are also located in the basement. The backyard has a gorgeous patio with a fireplace and built-in grill. Everything about this home is designed around creating a luxurious space to both relax and entertain in. Functional touches like the plantation shutters on all windows, two separate HVAC systems and water heaters, and loads of storage add to the overall convenience and comfort. The neighborhood has a pool and play area that are located just down the street. The location itself is very convenient with nearby schools and the many amenities off 136th and 144th. This is a wonderful dream home that truly does have it all!

    Zillow last checked:

    Listing updated:

    Listed by:

    Janelle McGill 970-443-9188,

    eXp Realty - Northern CO

    Bought with:

    Ryan Gantt, 100056020

    Farmhouse Realty

    Source: IRES as distributed by MLS GRID,MLS#: 1033153MLS Logo

    Facts & features

    Interior

    Bedrooms & bathrooms
    • Bedrooms: 4
    • Bathrooms: 4
    • Full bathrooms: 1
    • 3/4 bathrooms: 2
    • 1/2 bathrooms: 1
    • Main level bathrooms: 1
    Primary bedroom
    • Description: Carpet
    • Features: 5 Piece Primary Bath
    • Level: Upper
    • Area: 273 Square Feet
    • Dimensions: 13 x 21
    Bedroom 2
    • Description: Carpet
    • Level: Upper
    • Area: 121 Square Feet
    • Dimensions: 11 x 11
    Bedroom 3
    • Description: Carpet
    • Level: Upper
    • Area: 121 Square Feet
    • Dimensions: 11 x 11
    Bedroom 4
    • Description: Carpet
    • Level: Basement
    • Area: 150 Square Feet
    • Dimensions: 10 x 15
    Dining room
    • Description: Hardwood
    • Level: Main
    • Area: 110 Square Feet
    • Dimensions: 10 x 11
    Family room
    • Description: Carpet
    • Level: Basement
    • Area: 216 Square Feet
    • Dimensions: 12 x 18
    Kitchen
    • Description: Hardwood
    • Level: Main
    • Area: 154 Square Feet
    • Dimensions: 11 x 14
    Laundry
    • Description: Tile
    • Level: Upper
    • Area: 99 Square Feet
    • Dimensions: 9 x 11
    Living room
    • Description: Hardwood
    • Level: Main
    • Area: 169 Square Feet
    • Dimensions: 13 x 13
    Recreation room
    • Description: Carpet
    • Level: Basement
    • Area: 252 Square Feet
    • Dimensions: 14 x 18
    Study
    • Description: Carpet
    • Level: Main
    • Area: 121 Square Feet
    • Dimensions: 11 x 11
    Heating
    • Forced Air
    Cooling
    • Ceiling Fan(s)
    Appliances
    • Included: Gas Range, Dishwasher, Refrigerator, Washer, Dryer, Microwave, Freezer
    • Laundry: Washer/Dryer Hookup
    Features
    • Eat-in Kitchen, Separate Dining Room, Cathedral Ceiling(s), Pantry, Walk-In Closet(s), Kitchen Island, High Ceilings, Beamed Ceilings, Crown Molding
    • Flooring: Wood
    • Windows: Bay or Bow Window
    • Basement: Full,Partially Finished
    • Has fireplace: Yes
    • Fireplace features: Two or More, Gas
    Interior area
    • Total structure area: 2,882
    • Total interior livable area: 4,374 sqft
    • Finished area above ground: 2,882

    Property

    Parking
    • Total spaces: 3
    • Parking features: Garage - Attached
    • Attached garage spaces: 3
    • Details: Attached
    Features
    • Levels: Two
    • Stories: 2
    • Patio & porch: Patio
    • Exterior features: Sprinkler System, Recreation Association Required
    • Fencing: Fenced,Wood
    Lot
    • Size: 10,490 sqft
    • Features: Paved, Curbs, Gutters, Sidewalks
    Details
    • Parcel number: R0018640
    • Zoning: SFR
    • Special conditions: Private Owner

    Construction

    Type & style
    • Home type: SingleFamily
    • Property subtype: Single Family Residence
    Materials
    • Frame, Brick
    • Roof: Composition
    Condition
    • New construction: No
    • Year built: 1995

    Utilities & green energy

    • Electric: Xcel Energy
    • Gas: Xcel Energy
    • Sewer: Public Sewer
    • Water: City
    • Utilities for property: Natural Gas Available, Electricity Available, High Speed Avail

    Community & neighborhood

    Community
    • Community features: Pool, Park, Trail(s)
    Location
    • Region: Thornton
    • Subdivision: Rolling Hills

    HOA & financial

    HOA
    • Has HOA: Yes
    • HOA fee: $125 quarterly
    • Services included: Common Amenities, Utilities
    • Association name: Rolling Hills Hoa
    • Association phone: 303-420-4433

    Other

    Other facts
    • Listing terms: Cash,Conventional,FHA,VA Loan

    Price history

    DateEventPrice
    5/30/2025Sold$850,000+6.3%$194/sqft
    Source: IRES as distributed by MLS GRID #1033153 Report a problem
    5/12/2025Pending sale$800,000$183/sqft
    Source: REcolorado as distributed by MLS GRID #IR1033153 Report a problem
    5/9/2025Listed for sale$800,000+18.5%$183/sqft
    Source: IRES as distributed by MLS GRID #1033153 Report a problem
    7/21/2020Sold$675,000+3.8%$154/sqft
    Source: Public Record Report a problem
    6/2/2020Pending sale$650,000$149/sqft
    Source: Keller Williams Advantage Realty Llc #6689914 Report a problem
    5/30/2020Listed for sale$650,000+151.6%$149/sqft
    Source: Keller Williams Advantage Realty Llc #6689914 Report a problem
    10/31/1995Sold$258,389$59/sqft
    Source: Public Record Report a problem

    Public tax history

    YearProperty taxesTax assessment
    2025$4,545 +1%$42,070 -11.7%
    2024$4,498 +19.6%$47,620
    2023$3,761 -3.2%$47,620 +39.5%
    2022$3,886 $34,140 -2.8%
    2021-- $35,120 +1.5%
    2020$3,849 $34,610 -0.2%
    2019$3,849 +4.1%$34,670 +7.9%
    2018$3,698 $32,140
    2017$3,698 $32,140 +15.8%
    2016-- $27,760
    2015$2,983 $27,760 -5.6%
    2014-- $29,410
    2013-- $29,410 +0.8%
    2012-- $29,170
    2011-- $29,170 -3.1%
    2010-- $30,090
    2009-- $30,090 -6.6%
    2008-- $32,200
    2007-- $32,200 +0.4%
    2006-- $32,070
    2005-- $32,070 +6%
    2004-- $30,250
    2003$4,117 -0.7%$30,250 -12.3%
    2002$4,144 +8.1%$34,490 +17.4%
    2001$3,834 $29,370

    Find assessor info on the county website

    Neighborhood: Rolling Hills

    Nearby schools

    GreatSchools rating
    Schools provided by the listing agent
    • Elementary: Hunters Glen
    • Middle: Century
    • High: Mountain Range

    Source: IRES as distributed by MLS GRID. This data may not be complete. We recommend contacting the local school district to confirm school assignments for this home.

    Get a cash offer in 3 minutes
    Find out how much your home could sell for in as little as 3 minutes with a no-obligation cash offer.
    Estimated market value
    $814,900
    Get a cash offer in 3 minutes
    Find out how much your home could sell for in as little as 3 minutes with a no-obligation cash offer.
    Estimated market value
    $814,900