Skip main navigation
Off market
  • $740,900

    13050 Logan St, Thornton, CO 80241

    4beds
    4,573sqft
    SingleFamily
    Built in 1996
    10,018 Square Feet Lot
    $740,900 Zestimate®
    $162/sqft
    $3,520 Estimated rent

    Home value

    $740,900

    $704,000 - $778,000

    $3,520/mo

    Zestimate® history
    Loading
    Loading...

    Owner options

    List your home for rent

    $3,520/mo

    Rent Zestimate®

    Find your next renter with Zillow Rental Manager. Plus, with online applications, you can quickly screen prospective tenants – for free.

    Learn more

    $3,520/mo

    Rent Zestimate®

    Refinance and save

    $3,562/mo

    Est. payment

    Refinancing to a lower rate could help reduce your monthly payments and save thousands over the life of the loan.

    See today's rates

    $3,562/mo

    Est. payment

    Explore your selling options

    Work with a Zillow partner agent

    Leverage their expertise and Zillow's premium Showcase listings to get your home seen by more buyers.

    Get started

    List with your own agent

    Get your home in front of millions of buyers by listing it on Zillow.

    Learn how to do it

    Sell it yourself

    Take full control of how buyers see your home on Zillow by listing For Sale by Owner (FSBO).

    List your home

    What's special

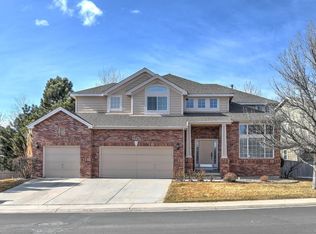
    This is a prized Alpert semi-custom home! Built on .23 acres, the back yard has mature landscaping and offers a beautiful, private paradise. The highly desired east/west exposure provides morning sun in the back yard but cool shade in the evening. It truly is a slice of heaven. Love to swim? The community pool is only one block away and it offers a jungle gym for little ones. Love to golf? Thorncreek golf course is across the street and the clubhouse is less than five minutes away. Love to eat? Great restaurants are all around this highly desired community. Love to shop? Hop in the car for a short drive to Denver Premium Outlets, Flatiron Crossing, The Orchard Town Center & many more. Looking for a quick commute to work? You are minutes from E-470, I-25 and Light Rail. Concerned about schools? This home is located in the five star Adams County school district. Love to walk? You are only a short walk away from Hunters Glen Lake. LOCATION! LOCATION! LOCATION! This beautiful home offers 4573 square feet of space, 2959 finished square feet, and a full unfinished basement which can be finished to your wants and needs. A rough-in already is in place for a basement bathroom. Main floor study & main floor laundry! Updated kitchen and master bathroom. Open floorplan is perfect for entertaining. Kitchen opens to family room with cathedral ceiling, custom window coverings and abundant windows to let sun shine in. Views of trees everywhere. Mountain and golf course views from upper level. Upstairs you will find 4 bedrooms and two full bathrooms. The master bathroom has been beautifully updated. This lovely home has been well-maintained by original homeowners. The back yard is a serene, private paradise. This home is available for a quick close if you need one, or a more extended close if that works better for you. Either way, you have plenty of time to get settled before the start of the holiday season. This is a rare beauty! Make it yours!

    This property is off market, which means it's not currently listed for sale or rent on Zillow. This may be different from what's available on other websites or public sources.

    Facts & features

    Interior

    Bedrooms & bathrooms
    • Bedrooms: 4
    • Bathrooms: 3
    • Full bathrooms: 2
    • 1/2 bathrooms: 1
    Heating
    • Forced air
    Cooling
    • Central
    Appliances
    • Included: Dishwasher, Dryer, Garbage disposal, Microwave, Refrigerator, Washer
    Features
    • Ceiling Fan(s), Kitchen Island, Pantry, Walk-In Closet(s), Granite Counters, Entrance Foyer, Open Floorplan, Master Suite, Five Piece Bath, Smoke Free
    • Flooring: Carpet, Hardwood
    • Windows: Double Pane Windows, Window Coverings, Window Treatments
    • Basement: Unfinished
    • Has fireplace: Yes
    • Fireplace features: Family Room
    • Common walls with other units/homes: No Common Walls
    Interior area
    • Total interior livable area: 4,573 sqft
    • Finished area below ground: 0.00

    Property

    Parking
    • Total spaces: 3
    • Parking features: Garage - Attached
    Features
    • Patio & porch: Patio
    • Exterior features: Brick
    • Fencing: Partial
    • Has view: Yes
    • View description: Mountain
    Lot
    • Size: 10,018 sqft
    • Features: Level, Landscaped, Near Public Transit, Many Trees, Sprinklers In Front, Sprinklers In Rear
    Details
    • Parcel number: 0157327003018
    • Zoning description: PUD

    Construction

    Type & style
    • Home type: SingleFamily
    Materials
    • Frame
    • Roof: Composition
    Condition
    • Year built: 1996

    Utilities & green energy

    • Sewer: Public Sewer
    • Water: Public

    Community & neighborhood

    Security
    • Security features: Carbon Monoxide Detector(s)
    Location
    • Region: Thornton

    HOA & financial

    HOA
    • Has HOA: Yes
    • HOA fee: $41 monthly
    • Amenities included: Pool, Playground
    • Services included: Maintenance Grounds

    Other

    Other facts
    • Flooring: Wood, Carpet
    • ViewYN: true
    • Sewer: Public Sewer
    • WaterSource: Public
    • Heating: Forced Air
    • RoadSurfaceType: Paved
    • Appliances: Dishwasher, Refrigerator, Disposal, Dryer, Microwave, Washer, Cooktop, Gas Water Heater, Self Cleaning Oven
    • AssociationYN: true
    • FireplaceYN: true
    • InteriorFeatures: Ceiling Fan(s), Kitchen Island, Pantry, Walk-In Closet(s), Granite Counters, Entrance Foyer, Open Floorplan, Master Suite, Five Piece Bath, Smoke Free
    • GarageYN: true
    • AttachedGarageYN: true
    • Basement: Unfinished, Cellar
    • HeatingYN: true
    • CoolingYN: true
    • PatioAndPorchFeatures: Patio
    • FireplacesTotal: 1
    • RoomsTotal: 13
    • AssociationFeeIncludes: Maintenance Grounds
    • ConstructionMaterials: Brick
    • Roof: Composition
    • WindowFeatures: Double Pane Windows, Window Coverings, Window Treatments
    • FireplaceFeatures: Family Room
    • LotFeatures: Level, Landscaped, Near Public Transit, Many Trees, Sprinklers In Front, Sprinklers In Rear
    • ZoningDescription: PUD
    • Fencing: Partial
    • CoveredSpaces: 3
    • CommonWalls: No Common Walls
    • Cooling: Central Air
    • BelowGradeFinishedArea: 0.00
    • StructureType: House
    • AssociationAmenities: Pool, Playground
    • View: Golf Course, Mountain(s)
    • SecurityFeatures: Carbon Monoxide Detector(s)
    • ExteriorFeatures: Private Yard
    • MlsStatus: Pending
    • Road surface type: Paved

    Price history

    DateEventPrice
    11/13/2020Sold$610,000+1.8%$133/sqft
    Source: Public Record Report a problem
    9/29/2020Pending sale$599,000$131/sqft
    Source: Colorado Home Realty #6418461 Report a problem
    9/24/2020Listed for sale$599,000+162.4%$131/sqft
    Source: Colorado Home Realty #6418461 Report a problem
    12/3/1996Sold$228,252+602.3%$50/sqft
    Source: Public Record Report a problem
    5/9/1996Sold$32,500$7/sqft
    Source: Public Record Report a problem

    Public tax history

    YearProperty taxesTax assessment
    2025$4,896 +1%$45,570 -10.6%
    2024$4,846 +23.7%$51,000
    2023$3,918 -3.2%$51,000 +43.4%
    2022$4,049 $35,570 -2.8%
    2021-- $36,590 +1.3%
    2020$3,218 $36,130 -0.2%
    2019$3,218 +7.2%$36,190 +8.7%
    2018$3,003 $33,300
    2017$3,003 $33,300 +13.8%
    2016-- $29,270
    2015$3,146 $29,270 +10.4%
    2014-- $26,520
    2013-- $26,520 +0.8%
    2012-- $26,320
    2011-- $26,320 -2.6%
    2010-- $27,020
    2009-- $27,020 -5.8%
    2008-- $28,670
    2007-- $28,670 +0.3%
    2006-- $28,580
    2005-- $28,580 +6.1%
    2004-- $26,940
    2003$3,639 -0.7%$26,940 -11.6%
    2002$3,664 +9.2%$30,490 +18.6%
    2001$3,356 $25,710

    Find assessor info on the county website

    Neighborhood: Rolling Hills

    Nearby schools

    GreatSchools rating
    Schools provided by the listing agent
    • Elementary: Hunters Glen
    • Middle: Century
    • High: Mountain Range
    • District: Adams 12 5 Star Schl

    Source: The MLS. This data may not be complete. We recommend contacting the local school district to confirm school assignments for this home.

    Get a cash offer in 3 minutes
    Find out how much your home could sell for in as little as 3 minutes with a no-obligation cash offer.
    Estimated market value
    $740,900
    Get a cash offer in 3 minutes
    Find out how much your home could sell for in as little as 3 minutes with a no-obligation cash offer.
    Estimated market value
    $740,900