**SEE VIRTUAL TOUR** This exquisite ranch-style residence blends comfort with modern amenities. With 4 bedrooms, 3 baths, an expansive oversized 4-car garage, and backing to open space. As you enter, contemporary luxury vinyl flooring leads you to a freshly painted area filled with natural light. A main-level bedroom and full bath offer guests or family members flexible living options. The kitchen is the focal point, featuring top-of-the-line stainless steel appliances, quartz countertops, a stylish brick backsplash, an expansive island, a pantry, a gas cooktop, a hood, and a convenient coffee bar for your morning routine. The inviting dining area leads to a walkout deck perfect for outdoor dining and entertaining. The cozy living room with a see-through fireplace creates a warm and inviting atmosphere. The primary bedroom is beautifully appointed with plantation shutters and a stylish barn door that opens to the primary bathroom. The master bath is a luxurious retreat with a stand-alone shower, a double vanity, and a generously sized walk-in closet. The finished basement offers additional living space, a family room, a wet bar, two additional bedrooms, a full bath, and ample storage. The 4-car garage is a car enthusiast's dream, featuring heavy-duty floor tiles, dual 220V outlets, and a gas heater for year-round comfort. Step outside to the covered deck with a fireplace, perfect for enjoying evenings under the stars. The backyard is fenced for privacy and security, while the home is equipped with central air and a sprinkler system for added convenience. Don’t miss the opportunity to make this exceptional property your own. Schedule a visit today and experience the perfect blend of comfort, luxury, and style.
Sold for $648,000
$648,000
13043 Stone Valley Dr, Peyton, CO 80831
4beds
3,166sqft
Single Family Residence
Built in 2019
8,712 Square Feet Lot
$-- Zestimate®
$205/sqft
$2,854 Estimated rent
Home value
Not available
Estimated sales range
Not available
$2,854/mo
Zestimate® history
Owner options
List your home for rent
$2,854/mo
Rent Zestimate®
Find your next renter with Zillow Rental Manager. Plus, with online applications, you can quickly screen prospective tenants – for free.
$2,854/mo
Rent Zestimate®
Refinance and save
$3,807/mo
Est. payment
Refinancing to a lower rate could help reduce your monthly payments and save thousands over the life of the loan.
$3,807/mo
Est. payment
Explore your selling options
Work with a Zillow partner agent
Leverage their expertise and Zillow's premium Showcase listings to get your home seen by more buyers.
Get startedList with your own agent
Get your home in front of millions of buyers by listing it on Zillow.
Learn how to do itSell it yourself
Take full control of how buyers see your home on Zillow by listing For Sale by Owner (FSBO).
List your homeWhat's special
Zillow last checked:
Listing updated:
Listed by:
Casey Fortune 719-221-5322,
Fortune Realty
Bought with:
Andrew Botcherby ABR AHWD CDPE CNE CRS
RE/MAX Real Estate Group LLC
Source: elevateMLS,MLS#: 2486355
Facts & features
Interior
Bedrooms & bathrooms
- Bedrooms: 4
- Bathrooms: 3
- Full bathrooms: 3
Basement
- Area: 1583
Heating
- Forced Air, Natural Gas
Cooling
- Ceiling Fan(s), Central Air
Appliances
- Included: Dishwasher, Disposal, Dryer, Gas in Kitchen, Exhaust Fan, Microwave, Oven, Refrigerator, Washer
- Laundry: Main Level
Features
- Pantry
- Basement: Full,Partially Finished
- Has fireplace: Yes
- Fireplace features: Basement
Interior area
- Total structure area: 3,166
- Total interior livable area: 3,166 sqft
- Finished area above ground: 1,583
- Finished area below ground: 1,583
Property
Parking
- Total spaces: 4
- Parking features: Attached
- Attached garage spaces: 4
Features
- Has view: Yes
- View description: Mountain(s)
Lot
- Size: 8,712 Square Feet
- Features: Level, Meadow, HOA Required $
Details
- Parcel number: 4229218001
Construction
Type & style
- Home type: SingleFamily
- Architectural style: Ranch
- Property subtype: Single Family Residence
Materials
- Stone, Stucco, Framed on Lot
- Foundation: Slab
- Roof: Composite Shingle
Condition
- Existing Home
- New construction: No
- Year built: 2019
Utilities & green energy
- Electric: 220 Volts in Garage
- Water: Municipal
Community & HOA
Community
- Features: Clubhouse, Fitness Center, Pool, Recreation Room
HOA
- Services included: Covenant Enforcement, Trash Removal
- HOA fee: $68 monthly
Location
- Region: Peyton
Financial & listing details
- Price per square foot: $205/sqft
- Tax assessed value: $424,250
- Annual tax amount: $2,976
- Date on market: 9/6/2024
- Listing terms: Cash,Conventional,FHA,VA Loan
Price history
| Date | Event | Price |
|---|---|---|
| 10/11/2024 | Sold | $648,000$205/sqft |
Source:  elevateMLS #2486355 Report a problem elevateMLS #2486355 Report a problem | ||
| 9/7/2024 | Contingent | $648,000$205/sqft |
Source: elevateMLS #2486355 Report a problem | ||
| 9/6/2024 | Listed for sale | $648,000+3.7%$205/sqft |
Source: elevateMLS #2486355 Report a problem | ||
| 4/8/2024 | Sold | $625,000$197/sqft |
Source: elevateMLS #9151467 Report a problem | ||
| 3/15/2024 | Contingent | $625,000$197/sqft |
Source: elevateMLS #9151467 Report a problem | ||
| 3/13/2024 | Listed for sale | $625,000+19.5%$197/sqft |
Source: elevateMLS #9151467 Report a problem | ||
| 3/9/2020 | Sold | $523,100$165/sqft |
Source: Agent Provided Report a problem | ||
Public tax history
| Year | Property taxes | Tax assessment |
|---|---|---|
| 2022 | $3,085 | $29,490 -2.8% |
| 2021 | -- | $30,340 +217% |
| 2020 | $1,693 +62.2% | $9,570 |
| 2019 | $1,044 | $9,570 +14.3% |
| 2018 | -- | $8,370 +1479.2% |
| 2017 | $922 | $530 |
Find assessor info on the county website
Neighborhood: 80831
Nearby homes
- $595,0005 bd3 ba2.6k sqft13035 Stone Valley Dr, Peyton, CO 80831Sold
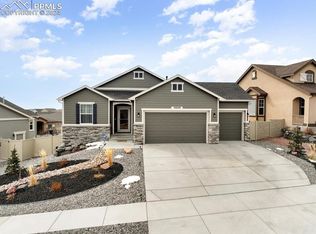
- $555,9004 bd3 ba1.9k sqft13105 Stone Peaks Way, Peyton, CO 80831Off Market
- $589,4004 bd3 ba3.9k sqft13117 Stone Peaks Way, Peyton, CO 80831Off Market
- $625,0004 bd3 ba3.7k sqft13027 Stone Valley Dr, Peyton, CO 80831Sold

- $571,5005 bd3 ba1.9k sqft13129 Stone Peaks Way, Peyton, CO 80831Off Market
- $520,8004 bd3 ba2.6k sqft13052 Stone Valley Dr, Peyton, CO 80831Off Market
- $594,5005 bd3 ba3.5k sqft13044 Stone Valley Dr, Peyton, CO 80831Sold
- $566,2005 bd3 ba2.2k sqft13141 Stone Peaks Way, Peyton, CO 80831Off Market
Nearby schools
GreatSchools rating
- 7/10Woodmen Hills Elementary SchoolGrades: PK-5Distance: 2 mi
- 5/10Falcon Middle SchoolGrades: 6-8Distance: 2.1 mi
- 5/10Falcon High SchoolGrades: 9-12Distance: 0.4 mi
Schools provided by the listing agent
- District: Falcon-49
Source: elevateMLS. This data may not be complete. We recommend contacting the local school district to confirm school assignments for this home.


Get pre-qualified for a loan
At Zillow Home Loans, we can pre-qualify you in as little as 5 minutes with no impact to your credit score.An equal housing lender. NMLS #10287.
- Colorado
- El Paso County
- Peyton
- 80831
- 13043 Stone Valley Dr
Nearby cities
Nearby zip codes
Other Peyton Topics
