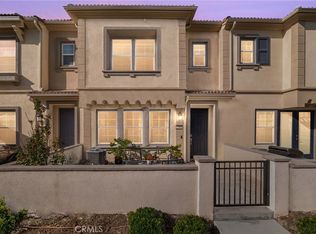
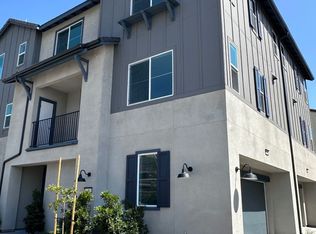
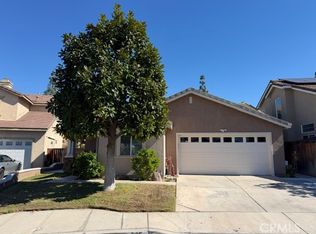
Available Soon for lease: a bright, spacious 4-bedroom, 3-bath detached home at 13044 Bramble St in Eastvale, ready for you to move right in. This south-facing home sits beside a wide stretch of community greenery, so natural light pours in all day. Downstairs, the living room and kitchen flow together in an open layout. Light-toned flooring and fresh interior paint make the whole space feel clean, airy and bigger than you'd expect. Upstairs, a generous loft gives you flexible bonus space for a home office, gym or media room. The bedrooms are well proportioned with smart layouts. Out back, the patio is an easy spot to unwind or have friends over, and the attached 2-car garage adds everyday convenience and plenty of storage. The owners are including a washer, dryer and refrigerator, so you won't need to buy anything before move-in day.
You'll live in a clean, well-kept community with a pool and a park, great schools, close to shopping and dining, with easy access to the 15 and 60 freeways. Eastvale keeps growing, too. The new Civic Center, with City Hall, a library and a police station, is under construction and set to open in 2028.
A large, move-in-ready detached home with this much included doesn't come along often. First Showings December 1st.
House for rent
Singlefamily
Available Tue Dec 1 2026
Cats, small dogs OK
Air conditioner, central air
Gas dryer hookup laundry
2 Attached garage spaces parking
Central
What's special
Fresh interior paintLight-toned flooringSouth-facing home
- 1 day |
- -- |
- -- |
Zillow last checked:
Listing updated:
Travel times

Let’s turn your rent into credit progress
Build credit history with every on-time payment and get credit for the payment you’re already making.
Facts & features
Interior
Bedrooms & bathrooms
- Bedrooms: 4
- Bathrooms: 3
- Full bathrooms: 2
- 3/4 bathrooms: 1
Rooms
- Room types: Bedroom, Great Room, Loft, Primary Bedroom
Heating
- Central
Cooling
- Air Conditioner, Central Air
Appliances
- Included: Dishwasher, Dryer, Gas Range, Refrigerator, Washer
- Laundry: Gas Dryer Hookup, In Unit, Upper Level, Washer Hookup
Features
- Bedroom on Main Level, Ceiling Fan(s), Ceiling Fan(s), High Ceilings, Loft, Open Floorplan, Primary Suite
- Flooring: Laminate
Interior area
- Total interior livable area: 2,664 sqft
Property
Parking
- Total spaces: 2
- Parking features: Attached, Garage
- Has attached garage: Yes
- Details: Contact manager
Features
- Stories: 2
- Exterior features: Biking, Loft, Primary Suite
- Has private pool: Yes
- Pool features: Association, Pool
- Has spa: Yes
- Spa features: Spa
- Has view: Yes
- View description: Neighborhood
Lot
- Features: Corner Lot, Front Yard, Level
Details
- Additional structures: Garage(s)
- Parcel number: 164722056
Construction
Type & style
- Home type: SingleFamily
- Architectural style: Contemporary
- Property subtype: SingleFamily
Materials
- Roof: Tile
Condition
- Year built: 2016
Community & HOA
Community
- Features: Clubhouse, Curbs, Fitness Center, Park, Pool, Sidewalks, Street Lights
HOA
- Amenities included: Clubhouse, Fitness Center
Location
- Region: Corona
Financial & listing details
- Lease term: 12 Months,24 Months
Nearby apartments for rent


Price history
| Date | Event | Price |
|---|---|---|
| 11/18/2026 | Listed for rent | $3,900+2.6%$1/sqft |
Source: CRMLS #TR26246034 Report a problem | ||
| 3/19/2026 | Listing removed | $3,800$1/sqft |
Source: CRMLS #TR26049045 Report a problem | ||
| 3/6/2026 | Listed for rent | $3,800$1/sqft |
Source: CRMLS #TR26049045 Report a problem | ||
| 2/24/2026 | Sold | $760,000-3.6%$285/sqft |
Source:  CRMLS #WS25259666 Report a problem | ||
| 1/30/2026 | Pending sale | $788,000$296/sqft |
Source: CRMLS #WS25259666 Report a problem | ||
| 1/17/2026 | Price change | $788,000-4.6%$296/sqft |
Source: CRMLS #WS25259666 Report a problem | ||
| 11/13/2025 | Listed for sale | $826,000+62%$310/sqft |
Source: CRMLS #WS25259666 Report a problem | ||
| 10/12/2017 | Sold | $510,000$191/sqft |
Source: Public Record Report a problem | ||