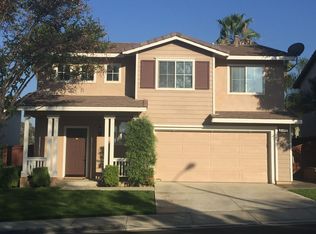
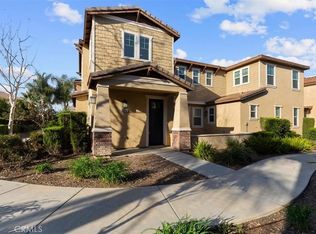
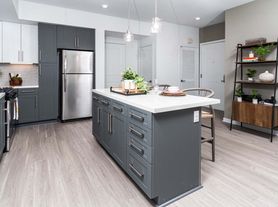
Highly Upgraded Single Level Light & Bright Open Floorplan Home in a highly sought after neighborhood. This home is meticulously upgraded from its designer kitchen featuring modern cabinet refacing, upgraded pulls and knobs, stainless steel appliances, top of line Frigidaire gas oven and stove, Whirlpool Pyramid Hood, Cesar Stone Quartz Counter Tops, Catalina White Polished Ceramic Subway Tile Backsplash, Cabinet Roll Outs, and beautiful tile flooring. Make your way through to the living room that features vaulted ceilings and a modern classy stack stone fireplace w/ an exquisite iron double door glass screen. Classic near perfect pristine hardwood floors throughout, oversized baseboards, recessed ceiling lighting throughout, & custom casing plantation shutters. Absolutely beautiful bathrooms, the guest bath in a classic white theme with black accents, pedestal stink, wainscoting wall trim, brush silver lighting fixtures, modern design wallpaper, & shower/tub combo. Generous Sized Master Bedroom, High Ceilings, Sliding Glass door to the backyard, Walk-in Closet and a gorgeous master bathroom, 3-tiered quartz countertop, modern cabinets, brushed hardware and pendant lighting fixtures, and a custom multi shower head shower w/ frameless glass doors.
House for rent
Singlefamily
Available now
Cats, dogs OK
Air conditioner, central air
Electric dryer hookup laundry
2 Attached garage spaces parking
Central
What's special
Brushed hardwareModern cabinetsModern cabinet refacingDesigner kitchenWainscoting wall trimModern design wallpaperUpgraded pulls and knobs
- 21 days |
- -- |
- -- |
Zillow last checked:
Listing updated:
Travel times

Let’s turn your rent into credit progress
Build credit history with every on-time payment and get credit for the payment you’re already making.
Facts & features
Interior
Bedrooms & bathrooms
- Bedrooms: 3
- Bathrooms: 2
- Full bathrooms: 2
Rooms
- Room types: Bedroom, Dining Room, Kitchen, Laundry, Living Room, Primary Bathroom, Primary Bedroom
Heating
- Central
Cooling
- Air Conditioner, Central Air
Appliances
- Included: Dishwasher, Dryer, Microwave Oven, Range Hood, Refrigerator, Washer, Water Heater
- Laundry: Electric Dryer Hookup, Gas Dryer Hookup, Hookups, In Unit, Inside
Features
- Bedroom on Main Level, Primary Suite, Quartz Counters, Separate/Formal Dining Room
- Has fireplace: Yes
Interior area
- Total interior livable area: 1,229 sqft
Property
Parking
- Total spaces: 2
- Parking features: Attached, Driveway, Garage, Open
- Has attached garage: Yes
- Has uncovered spaces: Yes
- Details: Contact manager
Features
- Stories: 1
- Exterior features: 0-1 Unit/Acre, Horse Trails, Primary Suite, Quartz Counters, Separate/Formal Dining Room
- Pool features: Contact manager
- Has view: Yes
- View description: Neighborhood
Lot
- Features: Level
Details
- Additional structures: Garage(s), Stable(s)
- Parcel number: 122561013
Construction
Type & style
- Home type: SingleFamily
- Property subtype: SingleFamily
Condition
- Year built: 1999
Community & HOA
Community
- Features: Stable(s), Street Lights, Suburban
Location
- Region: Corona
Financial & listing details
- Lease term: 12 Months
Nearby apartments for rent

Price history
| Date | Event | Price |
|---|---|---|
| 10/30/2026 | Listed for rent | $3,500$3/sqft |
Source: CRMLS #PW26233940 Report a problem | ||
| 8/26/2020 | Sold | $485,000+183.6%$395/sqft |
Source: Public Record Report a problem | ||
| 10/28/1999 | Sold | $171,000$139/sqft |
Source: Public Record Report a problem | ||